136 9055 ASHWELL ROAD, Chilliwack Proper West
Chilliwack, BC, V2P7S6
Listed by RE/MAX Nyda Realty Inc.
$395,000
- 2 bedrooms
- 2 bathrooms
- 1568 sq ft
Listed 194 days ago · MLS® R3109454
About this home
SPACIOUS Dbl-Wide home in popular Rainbow Community Estates! So many sought-after features for the discerning Buyer! Beautiful, BRIGHT Kitchen w/ huge skylight, SS gas stove/dishwasher, white fridge, sprawling counters w/peninsula, loads of white cabinets & lrg pantry. Spacious eating area w/conv access to rear yard for summer BBQ's. Formal dngrm w/blt-in china cabinet open to Formal living room. Famrm w/dbl leaded glass doors, perfect for media space. MBdrm w/a unique ensuite w/vanity & sep. jetted tub/toilet room, huge closets thru-out w/added shelving. 2nd Bdrm is situated in the front section of the home, next to the main bath, allowing maximum space btwn the 2 bdrm areas. Lrg enclosed deck. Wheel chair accessible. Active Clubhouse. View Today! (id:66966)
Details
- Type
- Mobile/Trailer
- Size
- 1568 sq ft
- Basement
- None
- Property tax
- $1,705 (2025)
- Municipality
- Chilliwack
Interior
- Fireplace
- No
- Appliances
- Washer, Refrigerator, Dishwasher, Stove, Dryer
Heating, cooling and services
- Heating
- Forced air, Natural gas
Building and exterior
- Year built
- 1990
Parking
- Driveway and parking
- Carport, Open, RV
Rooms
| Room | Level | Size | Features |
|---|---|---|---|
| Laundry room | Main level | 2.99 × 2.41 m (9'10" × 7'11") | |
| Kitchen | Main level | 3.69 × 3.63 m (12'1" × 11'11") | |
| Eating area | Main level | 3.51 × 2.47 m (11'6" × 8'1") | |
| Dining room | Main level | 4.18 × 3.38 m (13'8" × 11'1") | |
| Family room | Main level | 4.3 × 4.42 m (14'1" × 14'6") | |
| Living room | Main level | 4.3 × 4.85 m (14'1" × 15'11") | |
| Primary Bedroom | Main level | 4.05 × 5.09 m (13'4" × 16'8") | |
| Bedroom 2 | Main level | 3.39 × 3.29 m (11'1" × 10'10") |
Location
Location is approximate. See nearby homes on the map
Listed by RE/MAX Nyda Realty Inc..

REALTOR®, REALTORS®, and the REALTOR® logo are certification marks that are owned by REALTOR® Canada Inc. and licensed exclusively to The Canadian Real Estate Association (CREA). These certification marks identify real estate professionals who are members of CREA and who must abide by CREA’s By-Laws, Rules, and the REALTOR® Code. The MLS® trademark and the MLS® logo are owned by CREA and identify the professional real estate services provided by members of CREA.
The information contained on this site is based in whole or in part on information that is provided by members of The Canadian Real Estate Association, who are responsible for its accuracy. CREA reproduces and distributes this information as a service for its members and assumes no responsibility for its accuracy.
Similar homes nearby
See more in Chilliwack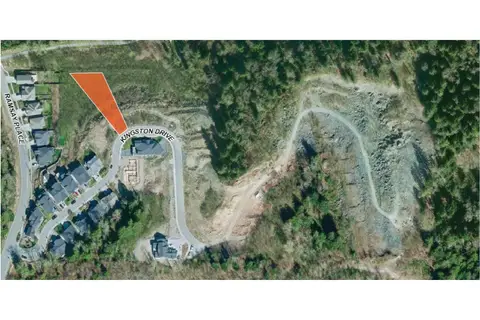
$399,000
50503 KINGSTON DRIVE, Eastern Hillsides
Chilliwack
Vacant Land · MLS® C8079910 · Sutton Group-West Coast Realty
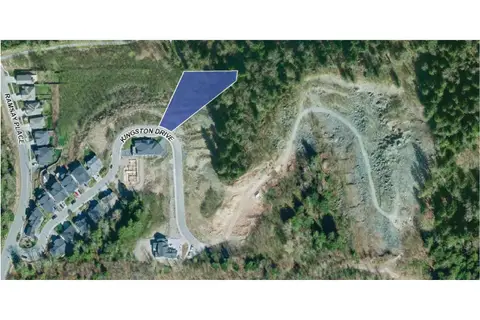
$399,000
50521 KINGSTON DRIVE, Eastern Hillsides
Chilliwack
Vacant Land · MLS® C8079914 · Sutton Group-West Coast Realty
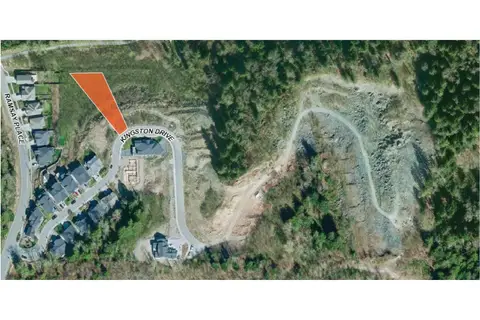
$399,000
50503 KINGSTON DRIVE, Eastern Hillsides
Chilliwack
Vacant Land · MLS® R3139908 · Sutton Group-West Coast Realty
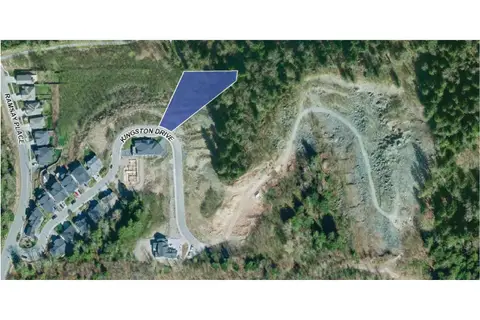
$399,000
50521 KINGSTON DRIVE, Eastern Hillsides
Chilliwack
Vacant Land · MLS® R3139929 · Sutton Group-West Coast Realty
 📷 28
$399,900
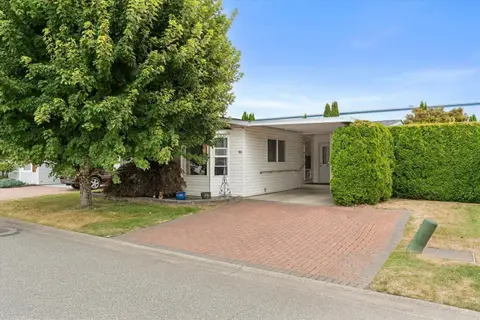
2 bd2 ba1483 ft²
93 45918 KNIGHT ROAD, Sardis East Vedder
Chilliwack
Detached · MLS® R3162203 · RE/MAX Nyda Realty Inc.
 📷 30
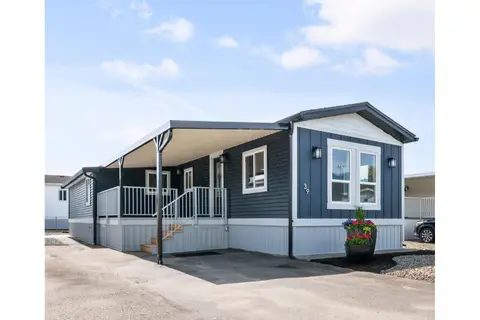
$399,900
3 bd2 ba1111 ft²
39 9055 ASHWELL ROAD, Chilliwack Proper West
Chilliwack
Mobile/Trailer · MLS® R3167786 · RE/MAX Nyda Realty Inc.
 📷 3
$400,000
5832 JINKERSON ROAD, Promontory
Chilliwack
Vacant Land · MLS® R3163007 · eXp Realty
 📷 9
$389,900
1 bd1 ba680 ft²
506 46185 THOMAS ROAD, Vedder Crossing
Chilliwack
Apartment · MLS® R3166435 · Advantage Property Management