1350 Bentien Road
Black Mountain, Kelowna, BC, V1X7K3
Listed by Oakwyn Realty Okanagan
$599,000
- 3 bedrooms
- 2 bathrooms
- 2 parking
- 1250 sq ft
Listed 55 days ago · MLS® 10398762
About this home
LAKE & CITY VIEWS WITH FUTURE POTENTIAL TO BUILD 3 STOREY HOME! Existing home with bachelor suite, Located in a desirable and convenient Kelowna neighbourhood of Toovey Heights, this property offers a great combination of comfortable living, rental potential, and long-term investment opportunity. The main level features 3 bedrooms and 1 bathroom, while the lower level offers a separate bachelor-style suite with potential for additional income. Enjoy beautiful lake and city views from the property, along with a generous lot offering exciting future possibilities. Explore the potential to create a new custom three-storey home designed to take advantage of the views, subject to zoning and municipal approval. Lot 0.21 Acre, Close to schools, shopping, transit, parks, and other amenities. A great opportunity for homeowners, investors, or builders looking for a property with upside. All measurement are approximate please verify if needed. (id:66966)
Details
- Type
- Detached
- Style
- Ranch
- Size
- 1250 sq ft
- Basement
- Full
- Property tax
- $3,505
- Neighbourhood
- Black Mountain
- Municipality
- Kelowna
Interior
- Fireplace
- Free Standing Metal
- Appliances
- Washer, Refrigerator, Range - Electric, Dishwasher, Dryer
Heating, cooling and services
- Heating
- Forced air, See remarks
- Air conditioning
- Central air conditioning
- Water and sewer
- Municipal sewage system
Building and exterior
- Style
- Ranch
- Year built
- 1945
- Roof
- Asphalt shingle
- Outdoor
- Stucco, Wood siding
Parking
- Total parking
- 2
Rooms
| Room | Level | Size | Features |
|---|---|---|---|
| Living room | Basement | 14' x 12' | |
| Full bathroom | Basement | 5' x 5' | |
| 4pc Bathroom | Main level | 9'0'' x 5'0'' | |
| Primary Bedroom | Main level | 9'0'' x 13'9'' | |
| Bedroom | Main level | 11'6'' x 9'3'' | |
| Bedroom | Main level | 7'6'' x 10'9'' | |
| Living room | Main level | 15'6'' x 20'0'' | |
| Kitchen | Main level | 16'0'' x 12'0'' | |
| Foyer | Main level | 6'0'' x 4'0'' |
Location
Location is approximate. See nearby homes on the map
Listed by Oakwyn Realty Okanagan.

REALTOR®, REALTORS®, and the REALTOR® logo are certification marks that are owned by REALTOR® Canada Inc. and licensed exclusively to The Canadian Real Estate Association (CREA). These certification marks identify real estate professionals who are members of CREA and who must abide by CREA’s By-Laws, Rules, and the REALTOR® Code. The MLS® trademark and the MLS® logo are owned by CREA and identify the professional real estate services provided by members of CREA.
The information contained on this site is based in whole or in part on information that is provided by members of The Canadian Real Estate Association, who are responsible for its accuracy. CREA reproduces and distributes this information as a service for its members and assumes no responsibility for its accuracy.
Similar homes nearby
See more in Kelowna 📷 4
$630,000
214 Turnberry Street
Black Mountain, Kelowna
Vacant Land · MLS® 10400255 · Honestdoor Inc.
 📷 18
$649,000
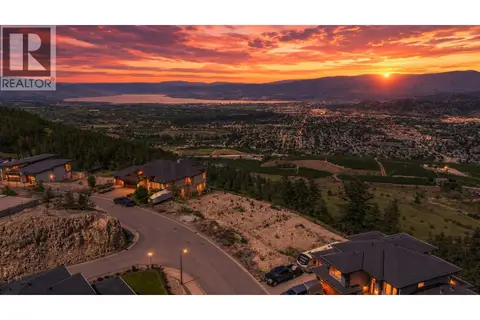
1231 Lund Road
Black Mountain, Kelowna
Vacant Land · MLS® 10400671 · Stonehaus Realty Corp.
 📷 19
$674,900
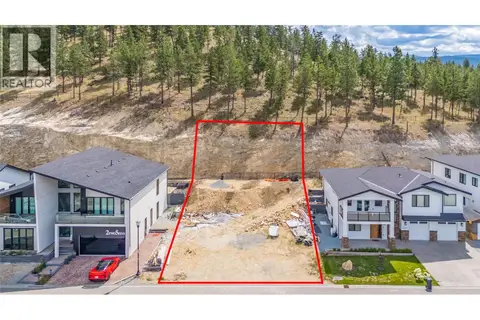
1726 Carnegie Street
Black Mountain, Kelowna
Pool
Vacant Land · MLS® 10393437 · Century 21 Assurance Realty Ltd
 📷 20
$488,000
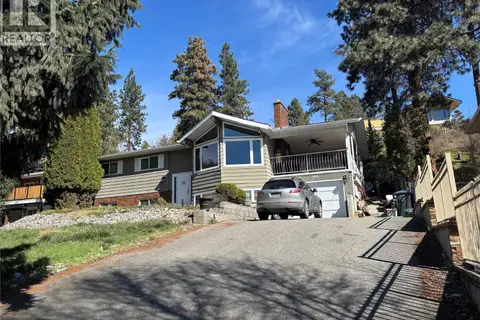
2263 Lavetta Drive
Black Mountain, Kelowna
Vacant Land · MLS® 10393699 · Century 21 Assurance Realty Ltd
 📷 19
$599,000
4 bd3 ba2400 ft²
663 Clifton Road
Glenmore, Kelowna
Detached · MLS® 10380120 · Coldwell Banker Executives Realty
 📷 17
$599,000
1 bd1 ba1330 ft²
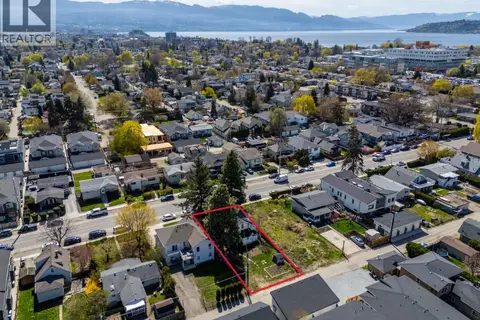
790 Cadder Avenue
Kelowna South, Kelowna
Detached · MLS® 10387857 · Engel & Volkers Okanagan
 📷 12
$599,000
790 Cadder Avenue
Kelowna South, Kelowna
Vacant Land · MLS® 10388376 · Engel & Volkers Okanagan
 📷 16
$599,000
2 bd1 ba1328 ft²
810 Leon Avenue
Kelowna North, Kelowna
Waterfront
Detached · MLS® 10391292 · REMAX Kelowna - Stone Sisters