135 Woodsman Lane SW
Woodbine, Calgary, AB, T2W4Z5
Listed by Real Estate Professionals Inc.
$399,900
- 3 bedrooms
- 2 bathrooms
- 1 parking
- 1136 sq ft
Listed 58 days ago · MLS® A2339854
About this home
Welcome to this beautifully updated and fully FURNISHED 3-bedroom townhouse in the desirable community of Woodbine! Surrounded by mature trees and conveniently located near a K–6 school, parks, and a shopping plaza, this home offers a wonderful blend of comfort, style, and convenience.Step inside to discover a stylish main floor featuring a stunning accent wall, brand-new LVP flooring, and a beautifully updated kitchen complete with new appliances, including a dishwasher, refrigerator, and stove. A dedicated dining area and convenient half bathroom complete this functional and inviting space.Upstairs, you’ll find three spacious bedrooms and a full bathroom, providing comfortable living for the whole family.The basement offers exciting potential to create additional living space, with new drywall and fresh paint already completed. You’ll also appreciate the convenience of a new washer and dryer.Step outside to enjoy your private backyard—perfect for summer BBQs, evening gatherings, or letting the kids enjoy the outdoors.Beautifully updated, fully furnished, and move-in ready to welcome its next owners! Don’t miss the opportunity to make this wonderful Woodbine townhouse your new home. (id:66966)
Details
- Type
- Condo Townhouse
- Size
- 1136 sq ft
- Basement
- Unfinished, Full
- Property tax
- $2,397 (2026)
- Maintenance fee
- $349/month
- Neighbourhood
- Woodbine
- Municipality
- Calgary
Interior
- Bedrooms
- 3 above ground
- Fireplace
- No
- Appliances
- Washer, Refrigerator, Dishwasher, Stove, Dryer, Hood Fan
- Flooring
- Laminate
Heating, cooling and services
- Heating
- Central heating
Building and exterior
- Year built
- 1981
- Exterior
- Wood frame
- Foundation
- Poured Concrete
Parking
- Total parking
- 1
Condo
- Monthly fee
- $349
- Fee includes
- Common Area Maintenance, Property Management, Waste Removal, Condominium Amenities, Reserve Fund Contributions
Rooms
| Room | Level | Size | Features |
|---|---|---|---|
| Living room | Main level | 12.33 Ft x 13.08 Ft | |
| Dining room | Main level | 8.42 Ft x 7.00 Ft | |
| 2pc Bathroom | Main level | 5.00 Ft x 4.50 Ft | |
| Kitchen | Main level | 11.83 Ft x 9.83 Ft | |
| Bedroom | Second level | 8.42 Ft x 13.17 Ft | |
| Bedroom | Second level | 8.42 Ft x 9.83 Ft | |
| 4pc Bathroom | Second level | 5.00 Ft x 7.58 Ft | |
| Primary Bedroom | Second level | 14.92 Ft x 10.08 Ft | |
| Recreational, Games room | Basement | 17.25 Ft x 19.92 Ft |
Location
Location is approximate. See nearby homes on the map
Listed by Real Estate Professionals Inc..

REALTOR®, REALTORS®, and the REALTOR® logo are certification marks that are owned by REALTOR® Canada Inc. and licensed exclusively to The Canadian Real Estate Association (CREA). These certification marks identify real estate professionals who are members of CREA and who must abide by CREA’s By-Laws, Rules, and the REALTOR® Code. The MLS® trademark and the MLS® logo are owned by CREA and identify the professional real estate services provided by members of CREA.
The information contained on this site is based in whole or in part on information that is provided by members of The Canadian Real Estate Association, who are responsible for its accuracy. CREA reproduces and distributes this information as a service for its members and assumes no responsibility for its accuracy.
Similar homes nearby
See more in Calgary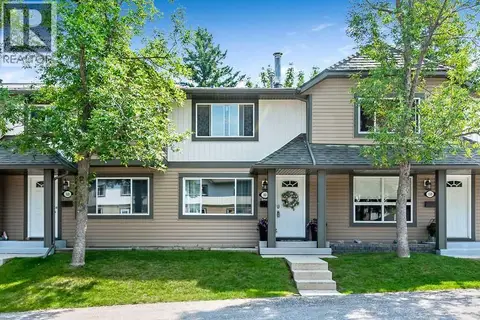 📷 50
$392,500
3 bd3 ba1 pk1104 ft²
161 Woodborough Terrace SW
Woodbine, Calgary
Condo Townhouse · MLS® A2338617 · Charles
 📷 25
$369,900
3 bd2 ba1 pk1178 ft²
174 Woodmont Terrace SW
Woodbine, Calgary
Condo Townhouse · MLS® A2338075 · MaxWell Capital Realty
 📷 34
$369,900
3 bd3 ba1 pk1141 ft²
130 Woodmont Terrace SW
Woodbine, Calgary
Condo Townhouse · MLS® A2351852 · CIR Realty
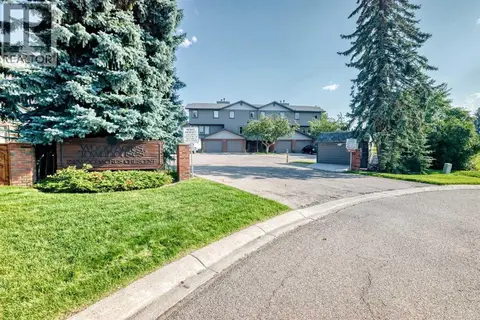 📷 38
$449,900
3 bd3 ba2 pk1332 ft²
6, 64 woodacres Crescent SW
Woodbine, Calgary
Condo Townhouse · MLS® A2340879 · RE/MAX Real Estate (Mountain View)
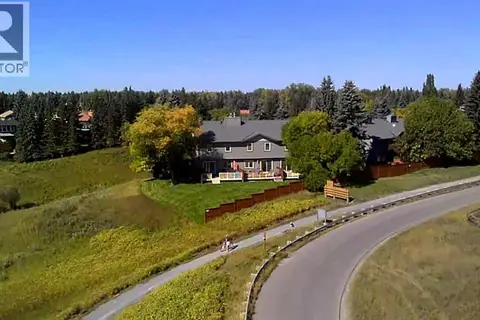 📷 19
$450,000
3 bd3 ba2 pk1336 ft²
22, 64 Woodacres Crescent SW
Woodbine, Calgary
Condo Townhouse · MLS® A2347505 · J Capital Realty
 📷 39
$462,000
3 bd3 ba2 pk1261 ft²
5, 64 Woodacres Crescent SW
Woodbine, Calgary
Ravine lot
Condo Townhouse · MLS® A2349998 · Royal LePage Benchmark
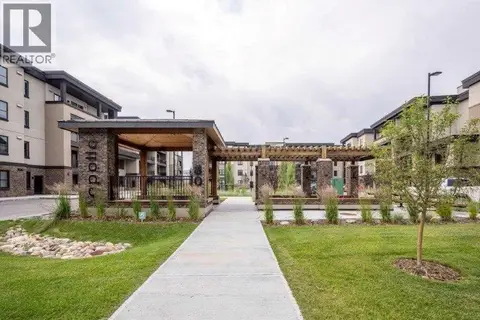 📷 32
$399,900
2 bd2 ba1 pk819 ft²
3103, 80 Greenbriar Place NW
Greenwood/Greenbriar, Calgary
Condo Apartment · MLS® A2291693 · Unison Realty Group Ltd.
 📷 49
$399,900
2 bd2 ba1 pk848 ft²
1003, 303 13 Avenue SW
Beltline, Calgary
Condo Apartment · MLS® A2314576 · MaxWell Capital Realty