135 QUEEN STREET
Mattice, Mattice-Val Cote, P0L1T0
Listed by RE/MAX CROWN REALTY (1989) INC
$165,000
- 3 bedrooms
- 1 bathrooms
- 4 parking
Listed 181 days ago · MLS® T13037394
About this home
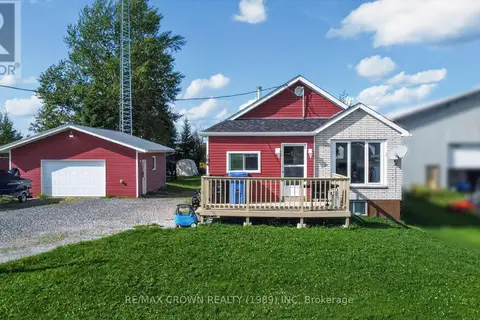
Located in the quiet community of Mattice, this charming 980 sq. ft. home sits on a spacious double lot measuring 100' x 150', offering plenty of room to enjoy both indoors and out. The main floor features a practical foyer with a combined laundry area, a functional kitchen and dining space, and a comfortable living room. You'll also find a primary bedroom and a full 4-piece bathroom conveniently located on this level. Upstairs, the second floor offers two additional bedrooms along with a versatile loft area that can be used for storage or a cozy flex space. This home has seen extensive interior updates in recent years, including a fully refreshed kitchen, updated flooring throughout, modern lighting, fresh paint, and new blinds, giving the space a clean, updated feel. The property is equipped with a 100-amp electrical panel, along with a newer furnace and a hot water on-demand system (2019). Outside, the generous double lot provides ample space for outdoor living, gardening, or future possibilities. A detached insulated garage equipped with a wood stove adds great value, along with an additional storage shed for convenience. A solid, move-in-ready home with updates already done - perfect for those looking for comfort, space, and value in a peaceful setting. (id:66966)
Details
- Type
- Detached
- Basement
- Crawl space
- Garage
- Garage
- Property tax
- $1,753
- Neighbourhood
- Mattice
- Municipality
- Mattice-Val Cote (Mattice)
Interior
- Bedrooms
- 3 above ground
- Fireplace
- No
- Appliances
- Washer, Refrigerator, Stove, Dryer, Furniture
Heating, cooling and services
- Heating
- Forced air, Natural gas
- Water and sewer
- Sanitary sewer
Building and exterior
- Outdoor
- Vinyl siding
Parking
- Total parking
- 4
- Driveway and parking
- Detached Garage, Garage
Rooms
| Room | Level | Size | Features |
|---|---|---|---|
| Foyer | Main level | 2.76 × 2.49 m (9'1" × 8'2") | |
| Kitchen | Main level | 5.17 × 3.4 m (17' × 11'2") | |
| Living room | Main level | 2.84 × 2.43 m (9'4" × 8') | |
| Primary Bedroom | Main level | 2.97 × 2.9 m (9'9" × 9'6") | |
| Bedroom 2 | Second level | 3.87 × 3.39 m (12'8" × 11'1") | |
| Bedroom 3 | Second level | 3.43 × 2.29 m (11'3" × 7'6") | |
| Loft | Second level | 3.47 × 3.39 m (11'5" × 11'1") |
Location
Location is approximate. See nearby homes on the map
Listed by RE/MAX CROWN REALTY (1989) INC.

REALTOR®, REALTORS®, and the REALTOR® logo are certification marks that are owned by REALTOR® Canada Inc. and licensed exclusively to The Canadian Real Estate Association (CREA). These certification marks identify real estate professionals who are members of CREA and who must abide by CREA’s By-Laws, Rules, and the REALTOR® Code. The MLS® trademark and the MLS® logo are owned by CREA and identify the professional real estate services provided by members of CREA.
The information contained on this site is based in whole or in part on information that is provided by members of The Canadian Real Estate Association, who are responsible for its accuracy. CREA reproduces and distributes this information as a service for its members and assumes no responsibility for its accuracy.
Similar homes nearby
See more in Mattice-Val Cote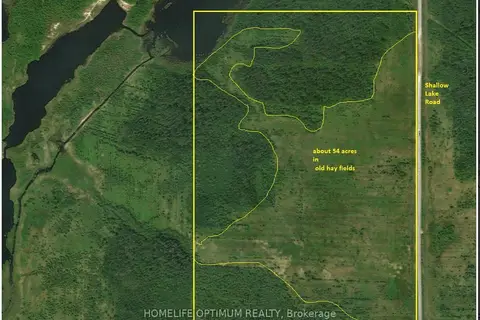 📷 13
$160,000
≈ $701/mo mortgage · 20% down
0 bd0 ba
PCL 8479 N/A
Mattice-Val Cote, Mattice-Val Cote
Vacant Land · MLS® T12693236 · HOMELIFE OPTIMUM REALTY
 📷 35
$189,000
2+1 bd1 ba6 pk
104 MAXIME BRISSON ROAD
Val Cote, Mattice-Val Cote
Detached · MLS® T13693330 · RE/MAX CROWN REALTY (1989) INC