135 memorial DRIVE
Spiritwood, SK, S0J2M0
Listed by RE/MAX North Country
$299,000
- 5 bedrooms
- 3 bathrooms
- 1106 sq ft
Listed 175 days ago · MLS® SK034399
About this home
Move-in ready Bi-level family home ideally located on Memorial Drive in the welcoming community of Spiritwood. This spacious 5-bedroom, 3-bathroom home offers the perfect blend of comfort, functionality, and style—ready for your family to move in and enjoy. Recently refreshed with fresh paint, professional cleaning, and a newly renovated basement, this home provides peace of mind with nothing left to do, but to move in and enjoy. The custom maple kitchen features beautiful cabinetry and a cozy gas fireplace that can be enjoyed from both the kitchen/dining area and the living room—creating a warm and inviting atmosphere throughout. Large windows fill the home with natural light, while ample storage and generous living spaces make it ideal for your family. Step out from the dining room onto a large deck overlooking the fully fenced backyard, complete with two storage sheds, a hot tub enclosed in a gazebo, and a detached single garage with a 220 plug. This home truly has it all—space, updates, and comfort. All appliances are included, and immediate possession is available. (id:66966)
Details
- Type
- Detached
- Style
- Bi-level
- Size
- 1106 sq ft
- Basement
- Full
- Garage
- Garage
- Property tax
- $2,798 (2025)
- Municipality
- Spiritwood
Interior
- Fireplace
- Gas, Conventional
- Appliances
- Washer, Refrigerator, Dishwasher, Dryer, Microwave, Storage Shed, Window Coverings, Garage door opener remote(s)
Heating, cooling and services
- Heating
- Baseboard heaters, Electric
Building and exterior
- Style
- Bi-level
- Year built
- 1980
Parking
- Driveway and parking
- Detached Garage, Parking Space(s)
Rooms
| Room | Level | Size | Features |
|---|---|---|---|
| Kitchen/Dining room | Main level | 4.57 × 3.75 m (15' × 12'4") | |
| Living room | Main level | 3.96 × 3.66 m (13' × 12') | |
| Foyer | Main level | 1.89 × 1.31 m (6'2" × 4'4") | |
| Bedroom | Main level | 3.05 × 2.77 m (10' × 9'1") | |
| Bedroom | Main level | 3.47 × 3.35 m (11'5" × 11') | |
| 3pc Ensuite bath | Main level | 2.38 × 1.58 m (7'10" × 5'2") | |
| Bedroom | Main level | 2.93 × 2.38 m (9'7" × 7'10") | |
| 4pc Bathroom | Main level | 2.07 × 1.68 m (6'10" × 5'6") | |
| Laundry room | Basement | 2.74 × 1.98 m (9' × 6'6") | |
| Bedroom | Basement | 3.32 × 2.9 m (10'11" × 9'6") | |
| 3pc Bathroom | Basement | 2.74 × 1.46 m (9' × 4'10") | |
| Bedroom | Basement | 3.29 × 2.83 m (10'10" × 9'4") | |
| Storage | Basement | 4.27 × 2.9 m (14' × 9'6") | |
| Family room | Basement | 6.86 × 3.66 m (22'6" × 12') |
Location
Location is approximate. See nearby homes on the map
Listed by RE/MAX North Country.

REALTOR®, REALTORS®, and the REALTOR® logo are certification marks that are owned by REALTOR® Canada Inc. and licensed exclusively to The Canadian Real Estate Association (CREA). These certification marks identify real estate professionals who are members of CREA and who must abide by CREA’s By-Laws, Rules, and the REALTOR® Code. The MLS® trademark and the MLS® logo are owned by CREA and identify the professional real estate services provided by members of CREA.
The information contained on this site is based in whole or in part on information that is provided by members of The Canadian Real Estate Association, who are responsible for its accuracy. CREA reproduces and distributes this information as a service for its members and assumes no responsibility for its accuracy.
Similar homes nearby
See more in Spiritwood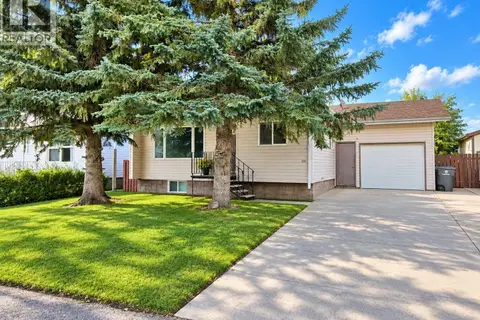 📷 23
$239,900
4 bd2 ba1100 ft²
151 MEMORIAL DRIVE
Spiritwood
Detached · MLS® SK047622 · Coldwell Banker Signature