135 Kennedy Avenue
Sydney, Sydney, NS, B1P3K9
Listed by RE/MAX Park Place Inc.
$349,000
- 3+1 bedrooms
- 3 bathrooms
- 1975 sq ft
Listed 51 days ago · MLS® 202622053
About this home
Welcome to 135 Kennedy Avenue, a spacious 4-bedroom, 2.5-bathroom split-entry home situated on an expansive city lot in Sydneys desirable Hardwood Hill area. The property features a paved driveway with plenty of parking and a wired 24' x 16' detached garage, offering excellent space for vehicles, storage, or a workshop. Inside, the main level features a spacious living room and large dine-in kitchen, three bedrooms, including a generous primary bedroom with its own ensuite bathroom. The lower level provides even more living space with a fourth bedroom, dedicated office, and large family/living room, making it ideal for a growing family or those looking for additional work-from-home and recreational space. Two heat pumps provide efficient heating and cooling throughout the home. Located in a quiet area of Sydneys south end, 135 Kennedy Avenue offers a convenient location close to elementary, middle, and high schools. Downtown Sydney, shopping, restaurants, and the Cape Breton Regional Hospital are just minutes away, while Cape Breton University is only a short drive from the property. With four bedrooms, three bathrooms, a detached garage, plenty of living space, and a large city lot, this home offers the space and flexibility to suit a variety of lifestyles. (id:66966)
Details
- Type
- Detached
- Style
- 2 Level
- Size
- 1975 sq ft
- Basement
- Partially finished, Full
- Garage
- Garage
- Neighbourhood
- Sydney
- Municipality
- Sydney
Interior
- Bedrooms
- 3 above ground + 1 below
- Fireplace
- Yes
- Appliances
- Washer, Dryer - Electric, Refrigerator, Oven - Electric, Microwave
- Flooring
- Tile, Hardwood, Carpeted, Vinyl
Heating, cooling and services
- Heating
- Heat Pump, Baseboard heaters, Oil, Electric, Wood, Ductless, Furnace
- Air conditioning
- Wall unit, Air Conditioned
- Water and sewer
- Municipal sewage system
Building and exterior
- Style
- 2 Level
- Year built
- 1971
- Foundation
- Poured Concrete
- Outdoor
- Wood shingles
Parking
- Driveway and parking
- Detached Garage, Garage, Paved Yard
Rooms
| Room | Level | Size | Features |
|---|---|---|---|
| Living room | Main level | 15.4x13.5 | |
| Kitchen | Main level | 20x11.4 | |
| Primary Bedroom | Main level | 14.9x11.5 | |
| Bedroom | Main level | 15.5x9.5 | |
| Bedroom | Main level | 11.6x9.1 | |
| 3pc Bathroom | Main level | 11.5x4 | |
| 2pc Bathroom | Main level | 5.5x3.6 | |
| Foyer | Main level | 7.9x3.9 | |
| 3pc Bathroom | Lower level | 7x5.5 | |
| Bedroom | Lower level | 19x10.8 | |
| Family room | Lower level | 26x11 | |
| Den | Lower level | 12x8 | |
| Laundry room | Lower level | 7.5x5.8 | |
| Utility room | Lower level | 15x13 | |
| Storage | Lower level | 5.2x5.1 |
Location
Location is approximate. See nearby homes on the map
Listed by RE/MAX Park Place Inc..

REALTOR®, REALTORS®, and the REALTOR® logo are certification marks that are owned by REALTOR® Canada Inc. and licensed exclusively to The Canadian Real Estate Association (CREA). These certification marks identify real estate professionals who are members of CREA and who must abide by CREA’s By-Laws, Rules, and the REALTOR® Code. The MLS® trademark and the MLS® logo are owned by CREA and identify the professional real estate services provided by members of CREA.
The information contained on this site is based in whole or in part on information that is provided by members of The Canadian Real Estate Association, who are responsible for its accuracy. CREA reproduces and distributes this information as a service for its members and assumes no responsibility for its accuracy.
Similar homes nearby
See more in Sydney 📷 37
$350,000
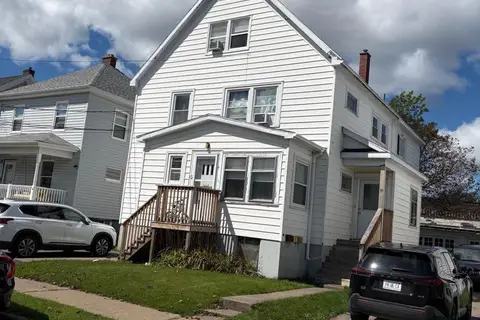
673 George St Street
Sydney, Sydney
Multiplex
Triplex · MLS® 202615178 · Keller Williams Select Realty(Sydney,Townsend St.)
$350,000
41 Trinity Avenue
Sydney, Sydney
Multiplex
Triplex · MLS® 202622364 · Coldwell Banker Boardwalk Realty
 📷 41
$345,000
3+1 bd1 ba1920 ft²
127 Kennedy Avenue
Sydney, Sydney
Detached · MLS® 202624016 · RE/MAX Park Place Inc.
 📷 44
$339,900
3+1 bd4 ba2742 ft²
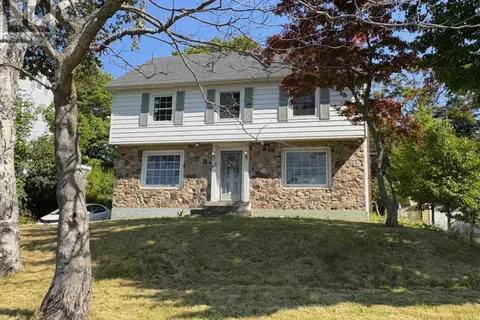
49 George Street
Sydney, Sydney
Detached · MLS® 202613869 · Coldwell Banker Boardwalk Realty
 📷 48
$335,000
3 bd3 ba2450 ft²
615 Kings Road Road
Sydney, Sydney
Detached · MLS® 202625792 · RE/MAX Park Place Inc.
 📷 43
$329,000
4+1 bd1 ba2252 ft²
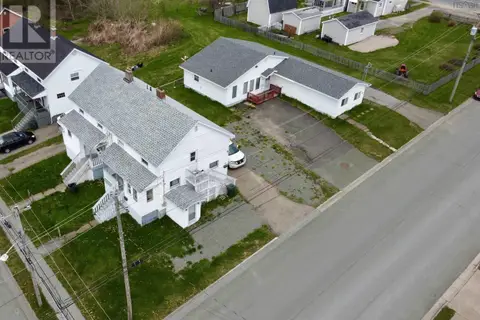
18 Park Street
Sydney, Sydney
Detached · MLS® 202626085 · RE/MAX Park Place Inc.
 📷 22
$325,000
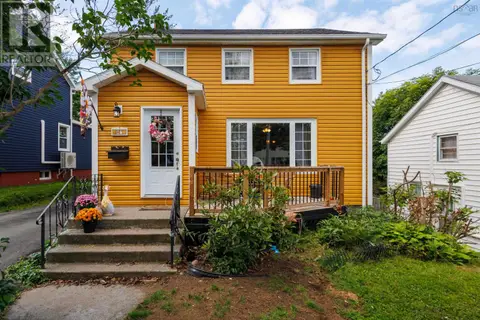
33 A/B Inverness Street
Sydney, Sydney
MultiplexWaterfront
Duplex · MLS® 202623368 · RE/MAX NOVA (Windsor)
 📷 29
$324,900
3 bd2 ba1537 ft²
87 Harold Street
Sydney, Sydney
Detached · MLS® 202622555 · 3% Realty Nova Scotia