135 JAMES Street S Unit# 802
Corktown, Hamilton, L8P2Z6
Listed by RE/MAX Escarpment Realty Inc.
$327,900
- 2 bedrooms
- 2 bathrooms
- 1 parking
- 895 sq ft
Listed 111 days ago · MLS® 40844795
About this home
This bright corner unit offers a thoughtfully designed 2 bed 2 bath layout with plenty of windows filling the home with natural light throughout the day. The open concept living and dining area provides an inviting space for both everyday living and entertaining. The kitchen features granite countertops, stainless steel appliances, and ample cabinetry. The spacious primary bedroom includes a private 4 piece ensuite, while the second bedroom offers excellent flexibility for guests, a home office, or additional living space. Ensuite laundry adds everyday convenience, and this unit includes an OWNED underground parking space, an increasingly rare and valuable feature within the building. Condo fees include heat and water, offering added value and peace of mind. Ideally located in the heart of downtown Hamilton, you're just steps from the Hamilton GO Centre, entertainment venues, restaurants, cafes, shopping, and all the conveniences of vibrant urban living. (id:66966)
Details
- Type
- Condo Apartment
- Style
- Other
- Size
- 895 sq ft
- Basement
- None
- Property tax
- $4,264
- Maintenance fee
- $1,002/month
- Neighbourhood
- Corktown
- Municipality
- Hamilton
Interior
- Bedrooms
- 2 above ground
- Fireplace
- No
- Appliances
- Washer, Refrigerator, Dishwasher, Stove, Dryer, Microwave, Hood Fan
Heating, cooling and services
- Heating
- Natural gas
- Air conditioning
- Central air conditioning
- Water and sewer
- Municipal sewage system
Building and exterior
- Year built
- 1967
- Pool
- Indoor pool
- Outdoor
- Stucco, Brick Veneer
Parking
- Total parking
- 1
- Driveway and parking
- Underground
Condo
- Monthly fee
- $1,002
- Fee includes
- Landscaping, Heat, Water, Insurance
- View
- City view
Rooms
| Room | Level | Size | Features |
|---|---|---|---|
| 4pc Bathroom | Main level | ||
| Bedroom | Main level | 14'4'' x 11'11'' | |
| 4pc Bathroom | Main level | ||
| Primary Bedroom | Main level | 12'3'' x 21'4'' | |
| Kitchen | Main level | 8'11'' x 8'10'' | |
| Dining room | Main level | 10'10'' x 6'4'' | |
| Living room | Main level | 9'0'' x 18'10'' |
Location
Location is approximate. See nearby homes on the map
Listed by RE/MAX Escarpment Realty Inc..

REALTOR®, REALTORS®, and the REALTOR® logo are certification marks that are owned by REALTOR® Canada Inc. and licensed exclusively to The Canadian Real Estate Association (CREA). These certification marks identify real estate professionals who are members of CREA and who must abide by CREA’s By-Laws, Rules, and the REALTOR® Code. The MLS® trademark and the MLS® logo are owned by CREA and identify the professional real estate services provided by members of CREA.
The information contained on this site is based in whole or in part on information that is provided by members of The Canadian Real Estate Association, who are responsible for its accuracy. CREA reproduces and distributes this information as a service for its members and assumes no responsibility for its accuracy.
Similar homes nearby
See more in Hamilton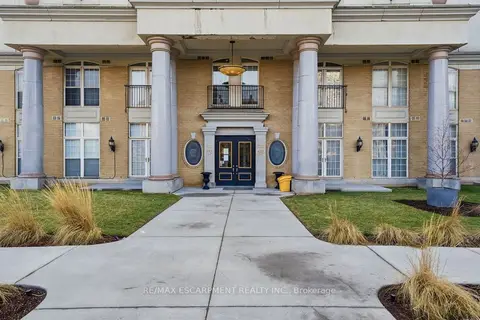 📷 23
$327,900
Reduced $12,100 (↓ 4%)
≈ $1,436/mo mortgage · 20% down
2 bd2 ba1 pk800-899 ft²
135 James Street S 802
Corktown, Hamilton
GO station 0.1 kmWalkableSchool 5 min walk
Condo Apartment · MLS® X13515814 · RE/MAX ESCARPMENT REALTY INC.
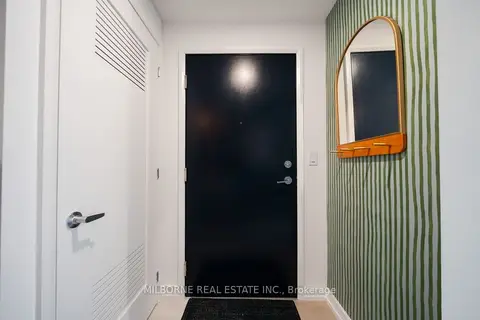 📷 17
$316,990
≈ $1,388/mo mortgage · 20% down
1 bd1 ba0-499 ft²
75 James Street S 2207
Corktown, Hamilton
WaterfrontGO station 0.2 kmWalkable
Condo Apartment · MLS® X14080914 · MILBORNE REAL ESTATE INC.
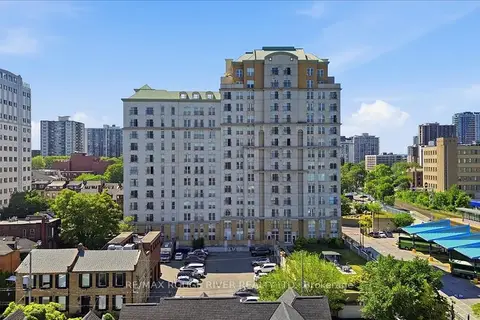 📷 46
$309,900
≈ $1,357/mo mortgage · 20% down
2 bd2 ba1000-1199 ft²
135 James Street S 1401
Corktown, Hamilton
GO station 0.1 kmWalkableSchool 5 min walk
Condo Apartment · MLS® X13736360 · RE/MAX ROUGE RIVER REALTY LTD.
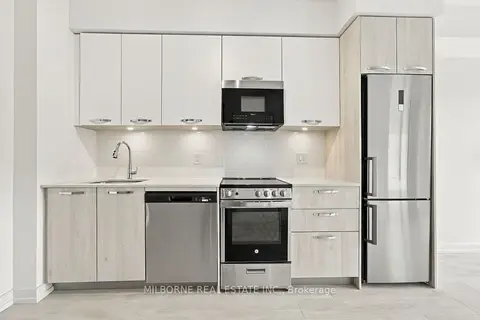 📷 21🎥 Tour
$349,990
≈ $1,533/mo mortgage · 20% down
1+1 bd1 ba500-599 ft²
75 James Street S 309
Corktown, Hamilton
GO station 0.2 kmWalkableSchool 5 min walk
Condo Apartment · MLS® X14088542 · MILBORNE REAL ESTATE INC.
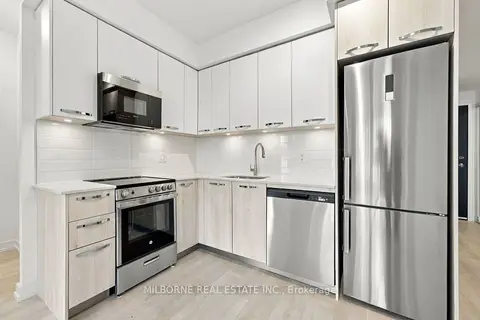 📷 21🎥 Tour
$349,990
≈ $1,533/mo mortgage · 20% down
1 bd1 ba500-599 ft²
75 James Street S 513
Corktown, Hamilton
GO station 0.2 kmWalkableSchool 5 min walk
Condo Apartment · MLS® X14088758 · MILBORNE REAL ESTATE INC.
 📷 39
$299,700
2 bd2 ba1020 ft²
135 JAMES Street S Unit# 910
Corktown, Hamilton
Condo Apartment · MLS® 40816108 · Platinum Lion Realty Inc.
 📷 28
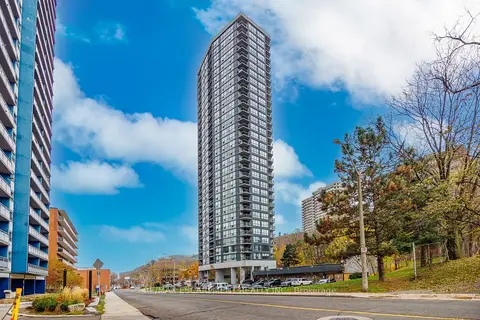
$299,000
Reduced $30,000 (↓ 9%)
≈ $1,309/mo mortgage · 20% down
2 bd2 ba900-999 ft²
150 Charlton Avenue E 2604
Corktown, Hamilton
GO station 0.6 kmWalkableSchool 2 min walk
Condo Apartment · MLS® X12563876 · RE/MAX ESCARPMENT REALTY INC., BROKERAGE
 New
📷 50
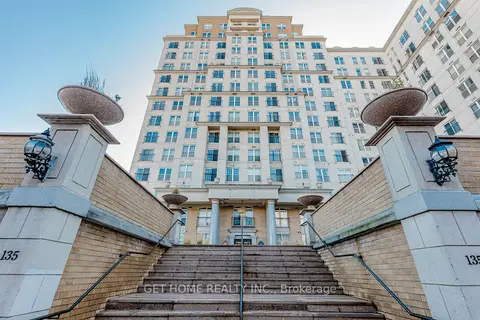
$299,000
≈ $1,309/mo mortgage · 20% down
2 bd2 ba1 pk1000-1199 ft²
135 James Street S 1114
Corktown, Hamilton
GO station 0.1 kmWalkableSchool 5 min walk
Condo Apartment · MLS® X14105100 · GET HOME REALTY INC.