135 DEANE Avenue
CO Central, Oakville, L6K1N2
Listed by RE/MAX Escarpment Realty Inc.
$999,999
- 2+2 bedrooms
- 2 bathrooms
- 4 parking
- 2349 sq ft
Listed 107 days ago · MLS® 40845571
About this home
Welcome to 135 Deane Ave, where modern comfort meets the charm of Kerr Village. Just a short stroll from local cafes, boutique shops, and the shores of Lake Ontario, this beautifully renovated bungalow invites you to slow down and feel at home. Step into the sun-filled four-season sunroom, wrapped in windows and natural light - the perfect spot for morning coffee as the neighbourhood comes to life. From there, the home opens into a warm and welcoming living and dining space, anchored by an exposed brick fireplace that tells its own story of character and comfort. At the back of the home, the thoughtfully updated kitchen awaits, complete with quartz countertops, crisp white subway tile, and stainless steel appliances. Whether you're preparing a quiet weeknight dinner or hosting friends, this space flows effortlessly onto a spacious deck overlooking a private, tree-lined backyard - ideal for summer evenings under the stars. Two generous bedrooms and a sleek three-piece bath complete the main level, while a mudroom offers practical everyday convenience and access to the lower level. Downstairs, the fully finished basement expands the possibilities, featuring a large recreation room, two additional bedrooms, a full bath, and a separate entrance with laundry and kitchen rough-ins - ready to be converted into a self-contained unit for guests or extended family. With a detached garage and ample driveway parking, this home is more than a place to live - it's a place to belong. (id:66966)
Details
- Type
- Detached
- Size
- 2349 sq ft
- Basement
- Finished, Full
- Garage
- Garage
- Property tax
- $5,342
- Neighbourhood
- CO Central
- Municipality
- Oakville
Interior
- Bedrooms
- 2 above ground + 2 below
- Fireplace
- Yes
Heating, cooling and services
- Heating
- Forced air, Natural gas
- Air conditioning
- Central air conditioning
- Water and sewer
- Municipal sewage system
Building and exterior
- Year built
- 1900
- Outdoor
- Aluminum siding
Parking
- Total parking
- 4
- Driveway and parking
- Detached Garage
Rooms
| Room | Level | Size | Features |
|---|---|---|---|
| Utility room | Basement | 7'11'' x 4'3'' | |
| Recreation room | Basement | 13'10'' x 10'1'' | |
| Laundry room | Basement | 9'5'' x 5'3'' | |
| Kitchen | Basement | 13'0'' x 11'11'' | |
| Den | Basement | 12'5'' x 7'8'' | |
| Bedroom | Basement | 11'4'' x 14'7'' | |
| Bedroom | Basement | 8'9'' x 21'11'' | |
| 4pc Bathroom | Basement | ||
| Sunroom | Main level | 9'5'' x 23'0'' | |
| Primary Bedroom | Main level | 11'2'' x 9'7'' | |
| Mud room | Main level | 7'2'' x 9'8'' | |
| Living room | Main level | 11'9'' x 13'3'' | |
| Kitchen | Main level | 11'6'' x 13'5'' | |
| Dining room | Main level | 12'10'' x 13'3'' | |
| Bedroom | Main level | 11'3'' x 9'5'' | |
| 4pc Bathroom | Main level |
Location
Location is approximate. See nearby homes on the map
Listed by RE/MAX Escarpment Realty Inc..

REALTOR®, REALTORS®, and the REALTOR® logo are certification marks that are owned by REALTOR® Canada Inc. and licensed exclusively to The Canadian Real Estate Association (CREA). These certification marks identify real estate professionals who are members of CREA and who must abide by CREA’s By-Laws, Rules, and the REALTOR® Code. The MLS® trademark and the MLS® logo are owned by CREA and identify the professional real estate services provided by members of CREA.
The information contained on this site is based in whole or in part on information that is provided by members of The Canadian Real Estate Association, who are responsible for its accuracy. CREA reproduces and distributes this information as a service for its members and assumes no responsibility for its accuracy.
Similar homes nearby
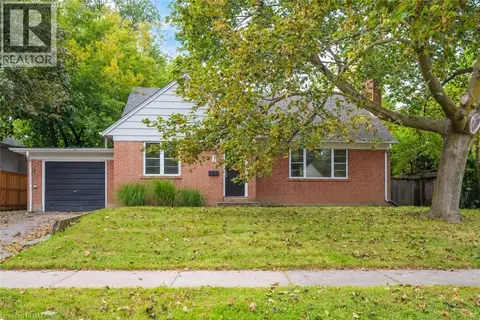
See more in Oakville 📷 45
$1,049,000
3+1 bd2 ba10 pk
305 QUEEN MARY DRIVE
CO Central, Oakville
Pool
Detached · MLS® W13797664 · ROYAL LEPAGE REAL ESTATE SERVICES LTD.
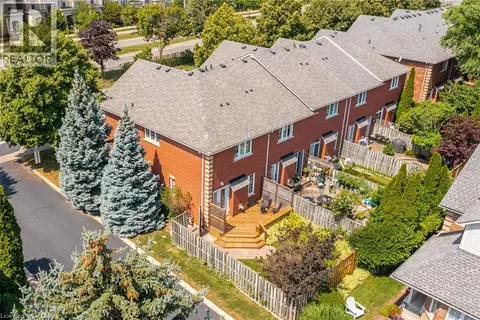
 📷 40
$949,900
3 bd2 ba4 pk1560 ft²
7 WASHINGTON Avenue
CO Central, Oakville
Power of saleWaterfront
Detached · MLS® 40855813 · RE/MAX Escarpment Realty Inc.
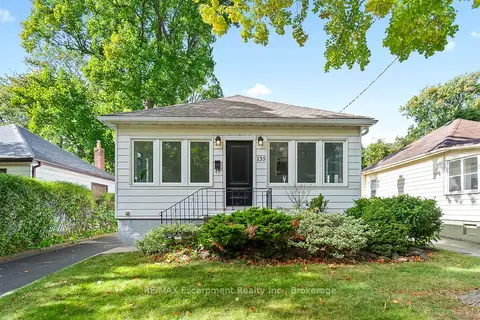
 📷 42
$1,185,880
3 bd3 ba2 pk1747 ft²
173 MARGARET Drive
CO Central, Oakville
Att/Row/Townhouse · MLS® 40867302 · Royal LePage State Realty Inc.
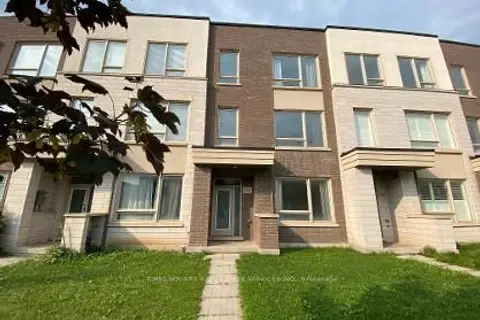
 📷 27🎥 Tour
$999,999
≈ $4,379/mo mortgage · 20% down
2+2 bd2 ba4 pk1100-1500 ft²
135 DEANE Avenue
1002 - CO Central, Oakville
WalkableSchool 7 min walkPark nearby
Detached · MLS® W13528986 · RE/MAX Escarpment Realty Inc., Brokerage
 📷 37
$999,999
Reduced $50,001 (↓ 5%)
≈ $4,379/mo mortgage · 20% down
3 bd4 ba2 pk1500-2000 ft²
3060 Ernest Appelbe Boulevard
1008 - GO Glenorchy, Oakville
WalkableSchool 7 min walkPark nearby
Att/Row/Townhouse · MLS® W13712738 · TIMES SQUARE REAL ESTATE SERVICES INC.
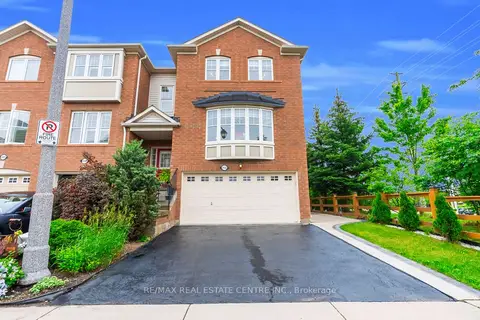 📷 37
$999,999
≈ $4,379/mo mortgage · 20% down
3 bd3 ba4 pk1500-2000 ft²
2435 Coho Way N
1022 - WT West Oak Trails, Oakville
Att/Row/Townhouse · MLS® W13824464 · RE/MAX REAL ESTATE CENTRE INC.
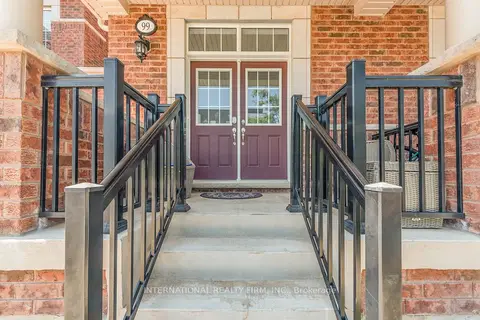 📷 37
$999,999
≈ $4,379/mo mortgage · 20% down
3 bd4 ba2 pk1500-2000 ft²
99 Huguenot Road
1008 - GO Glenorchy, Oakville
WalkableSchool 7 min walkPark nearby
Att/Row/Townhouse · MLS® W13830474 · INTERNATIONAL REALTY FIRM, INC.
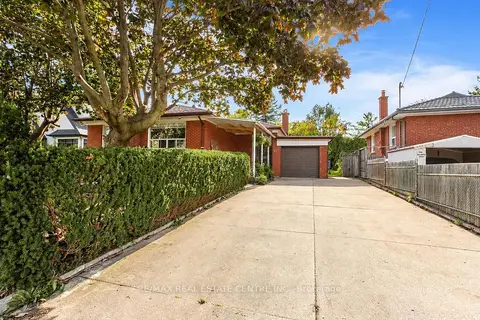 📷 23
$999,999
≈ $4,379/mo mortgage · 20% down
3 bd2 ba7 pk1100-1500 ft²
302 Southview Road
1020 - WO West, Oakville
Basement suiteSchool 5 min walkPark nearby
Detached · MLS® W14019370 · RE/MAX REAL ESTATE CENTRE INC.