135 Blainedale Drive
Salmon River, Salmon River, NS, B2N6M3
Listed by RE/MAX Nova
$349,900
- 3 bedrooms
- 3 bathrooms
- 1600 sq ft
Listed 159 days ago · MLS® 202611045
About this home
Welcome to 135 Blainedale Drive, a warm and inviting home perfectly situated on a quiet cul-de-sac in a growing community. Offering the ideal balance of peaceful living and everyday convenience, this move-in-ready property is just minutes from the heart of Truro and only an hour from Halifax. Thoughtfully designed with style and functionality in mind, the home features three spacious bedrooms, two and a half bathrooms, and a bright open-concept layout filled with natural light. The kitchen and dining area flow seamlessly together, creating the perfect space for entertaining, family dinners, or quiet mornings at home. Outside, the private backyard is ideal for summer BBQs, relaxing evenings, and enjoying the peaceful surroundings. Complete with a ductless heat pump, kitchen appliances, and landscaping, this home is ready for you to simply move in and enjoy. Truro continues to grow into one of Nova Scotias most vibrant towns, offering a wonderful mix of local cafés, restaurants, shopping, NSCC, recreation facilities, and community charm. With parks, trails, and the beautiful Victoria Park nearby, this location perfectly blends convenience with outdoor living. 135 Blainedale Drive is the kind of place that instantly feels like home. (id:66966)
Details
- Type
- Link
- Size
- 1600 sq ft
- Basement
- None
- Neighbourhood
- Salmon River
- Municipality
- Salmon River
Interior
- Bedrooms
- 3 above ground
- Fireplace
- No
- Appliances
- Washer, Refrigerator, Dishwasher, Stove, Dryer
- Flooring
- Laminate
Heating, cooling and services
- Heating
- Heat Pump, Baseboard heaters, Electric, Ductless
- Air conditioning
- Air Conditioned
- Water and sewer
- Municipal sewage system
Building and exterior
- Year built
- 2022
- Foundation
- Concrete Slab
- Outdoor
- Vinyl
Parking
- Driveway and parking
- Gravel
Rooms
| Room | Level | Size | Features |
|---|---|---|---|
| Foyer | Main level | 8.5x5.6 | |
| Living room | Main level | 11.10x15 | |
| Dining room | Main level | 12.10x12.10 | |
| Kitchen | Main level | 10x13 | |
| Laundry / Bath | Main level | 2 pc | |
| Primary Bedroom | Second level | 12x9 | |
| 4pc Ensuite bath | Second level | 4PC | |
| Bedroom | Second level | 12x9.9 | |
| Bedroom | Second level | 12x8.6 | |
| 4pc Bathroom | Second level | 4pc |
Location
Location is approximate. See nearby homes on the map
Listed by RE/MAX Nova.

REALTOR®, REALTORS®, and the REALTOR® logo are certification marks that are owned by REALTOR® Canada Inc. and licensed exclusively to The Canadian Real Estate Association (CREA). These certification marks identify real estate professionals who are members of CREA and who must abide by CREA’s By-Laws, Rules, and the REALTOR® Code. The MLS® trademark and the MLS® logo are owned by CREA and identify the professional real estate services provided by members of CREA.
The information contained on this site is based in whole or in part on information that is provided by members of The Canadian Real Estate Association, who are responsible for its accuracy. CREA reproduces and distributes this information as a service for its members and assumes no responsibility for its accuracy.
Similar homes nearby
See more in Salmon River 📷 50
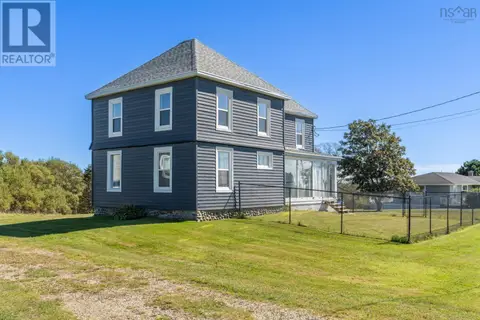
$340,000
3+1 bd2 ba2616 ft²
19 Harmony Road
Salmon River, Salmon River
Detached · MLS® 202626014 · Exit Real Estate Professionals
 📷 46
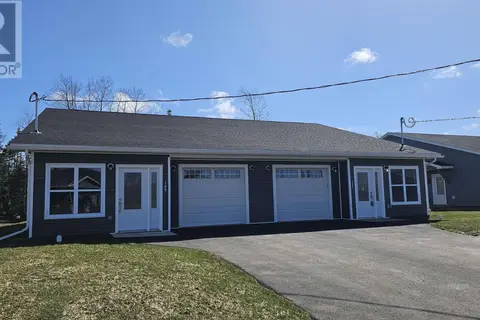
$329,900
3 bd2 ba1217 ft²
145 Blainedale Drive
Salmon River, Salmon River
Link · MLS® 202625976 · RE/MAX Nova
 📷 49
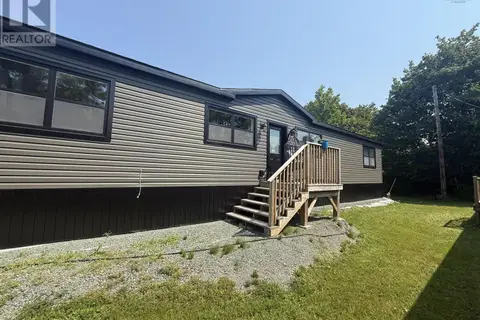
$329,000
4 bd2 ba1844 ft²
5402 Highway 1
Salmon River, Salmon River
Detached · MLS® 202624513 · Engel & Volkers (Yarmouth)
 New
📷 34
$299,000
3 bd2 ba1050 ft²
4 MATHESON Drive
Salmon River, Salmon River
Mobile/Trailer · MLS® 202626150 · RE/MAX Fairlane Realty
 📷 35
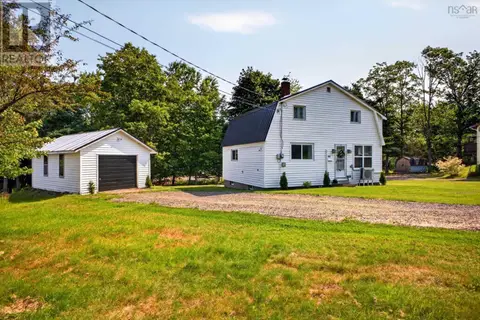
$289,900
3 bd2 ba1087 ft²
132 GROSBEAK Drive
Salmon River, Salmon River
Mobile/Trailer · MLS® 202626040 · RE/MAX Fairlane Realty
 📷 36
$285,000
3 bd1 ba1272 ft²
141 HARMONY Road
Salmon River, Salmon River
Detached · MLS® 202617070 · RE/MAX Fairlane Realty