134 Deerview Crescent
Princeton, Princeton, BC, V0X1W0
Listed by Canada Flex Realty Group
$925,000
- 4 bedrooms
- 3 bathrooms
- 7 parking
- 5410 sq ft
Listed 100 days ago · MLS® 10393680
About this home
Welcome to executive living in the prestigious Deerview Estates. Situated on a beautifully landscaped and fully fenced half-acre lot, this impressive 5,000+ sq. ft. home offers the perfect blend of luxury, comfort, and functionality with 4 bedrooms + office, and 3 bathrooms. Designed for both everyday living and entertaining, the bright open-concept main floor features a spacious kitchen complete with a gas cooktop, built-in oven, abundant cabinetry, and a large island overlooking the living and dining areas. Stay comfortable year-round with central air conditioning, while two natural gas fireplaces and a cozy wood stove create inviting spaces throughout the home. Additional features include a built-in vacuum system, 10' ceilings, jetted tub in ensuite, and an attached triple garage providing ample room for vehicles, recreational toys, and workshop space. The renovated lower level offers a full second kitchen featuring a large island, two bedrooms + a den or office and a cold room/storage, making it an ideal in-law suite, guest quarters, or multi-generational living space. Located in one of Princeton's most desirable neighbourhoods, Deerview Estates offers privacy, executive living, and easy access to China Ridge Trails, schools, downtown amenities, and year-round recreation. This exceptional property combines space, quality, and versatility in a location you'll be proud to call home. (id:66966)
Details
- Type
- Detached
- Style
- Other
- Size
- 5410 sq ft
- Garage
- Garage
- Property tax
- $4,806
- Neighbourhood
- Princeton
- Municipality
- Princeton
Interior
- Fireplace
- Wood, Gas, Conventional
- Appliances
- Washer, Refrigerator, Cooktop - Gas, Dishwasher, Dryer, Oven - Built-In
- Flooring
- Mixed Flooring
Heating, cooling and services
- Heating
- Forced air, See remarks
- Air conditioning
- Central air conditioning
- Water and sewer
- Septic tank
Building and exterior
- Year built
- 1998
- Roof
- Asphalt shingle
- Outdoor
- Vinyl siding
Parking
- Total parking
- 7
- Driveway and parking
- Attached Garage
Rooms
| Room | Level | Size | Features |
|---|---|---|---|
| Bedroom | Basement | 13'1'' x 11'11'' | |
| Office | Basement | 13'10'' x 11'10'' | |
| Utility room | Basement | 6'9'' x 4'7'' | |
| Bedroom | Basement | 11'9'' x 11'9'' | |
| Other | Basement | 11'9'' x 11'5'' | |
| Living room | Basement | 22'1'' x 20'10'' | |
| Dining room | Basement | 19'7'' x 11'10'' | |
| Kitchen | Basement | 18'1'' x 14'3'' | |
| 4pc Ensuite bath | Main level | ||
| Pantry | Main level | 4'4'' x 7'2'' | |
| 4pc Bathroom | Main level | ||
| Dining nook | Main level | 11'2'' x 16'0'' | |
| Living room | Main level | 18'9'' x 18'4'' | |
| Kitchen | Main level | 12'8'' x 16'0'' | |
| Dining room | Main level | 15'5'' x 10'7'' | |
| Other | Main level | 9'10'' x 7'6'' | |
| Primary Bedroom | Main level | 11'9'' x 13'2'' | |
| Foyer | Main level | 20'8'' x 11'10'' | |
| Sunroom | Main level | 10'7'' x 12'9'' | |
| Laundry room | Main level | 7'1'' x 7'2'' | |
| 3pc Bathroom | Basement | ||
| Family room | Second level | 27'4'' x 22'7'' | |
| Bedroom | Second level | 11'7'' x 17'10'' |
Location
Location is approximate. See nearby homes on the map
Listed by Canada Flex Realty Group.

REALTOR®, REALTORS®, and the REALTOR® logo are certification marks that are owned by REALTOR® Canada Inc. and licensed exclusively to The Canadian Real Estate Association (CREA). These certification marks identify real estate professionals who are members of CREA and who must abide by CREA’s By-Laws, Rules, and the REALTOR® Code. The MLS® trademark and the MLS® logo are owned by CREA and identify the professional real estate services provided by members of CREA.
The information contained on this site is based in whole or in part on information that is provided by members of The Canadian Real Estate Association, who are responsible for its accuracy. CREA reproduces and distributes this information as a service for its members and assumes no responsibility for its accuracy.
Similar homes nearby
See more in Princeton 📷 19
$887,600
1 bd1 ba750 ft²
202 A,B,C 5A Highway
Princeton, Princeton
Waterfront
Detached · MLS® 10402582 · Real Broker B.C. Ltd
 📷 11
$997,000
196 Vermilion Avenue
Princeton, Princeton
Vacant Land · MLS® 10402906 · Argus Estates (1983) Ltd.

$829,000
120 Bromley Place
Princeton, Princeton
Vacant Land · MLS® 10398051 · Century 21 Coastal Realty Ltd.
 📷 4
$1,049,000
8000 ft²
117 Vermillion Avenue
Princeton, Princeton
Multiplex
Multiplex · MLS® 10400499 · Luxmore Realty
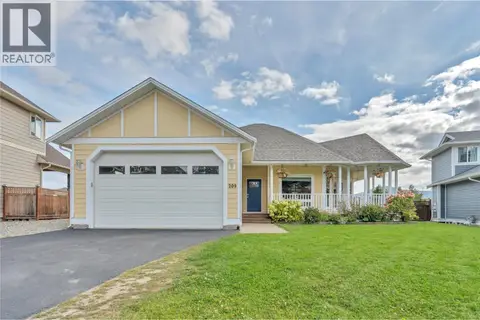 📷 54
$769,000
4 bd2 ba4 pk2637 ft²
209 Westridge Court
Princeton, Princeton
Detached · MLS® 10382528 · Canada Flex Realty Group
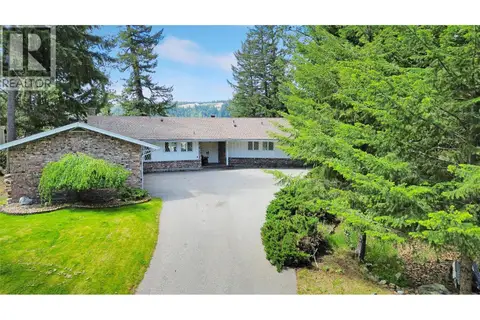 📷 33
$740,000
2 bd2 ba1862 ft²
221 West Place
Princeton, Princeton
Detached · MLS® 10388693 · Century 21 Horizon West Realty
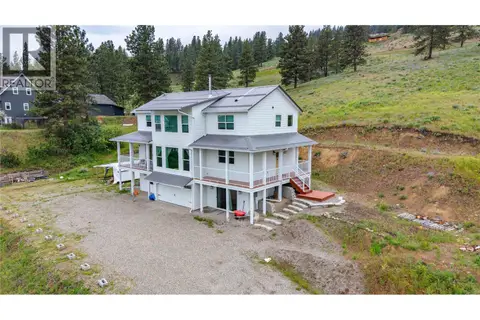 📷 47
$899,000
4 bd3 ba3 pk2813 ft²
318 Hidden Valley Road
Princeton Rural, Princeton
Detached · MLS® 10390656 · Royal LePage Princeton Realty
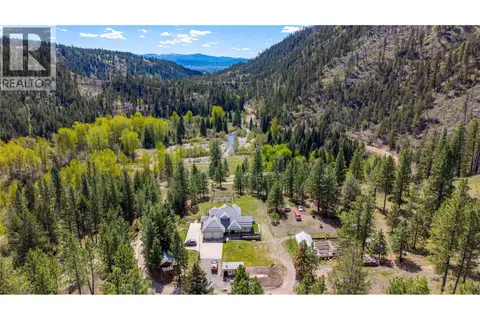 📷 72
$995,000
4 bd3 ba3618 ft²
1100 Summers Creek Road
Princeton Rural, Princeton
Detached · MLS® 10386119 · Royal LePage Princeton Realty