134 CATHARINE Avenue
Old West Brant, Brantford, N3T1Y4
Listed by Right at Home Realty
$370,000
- 3 bedrooms
- 2 bathrooms
- 3 parking
- 1562 sq ft
Listed 48 days ago · MLS® 40859950
About this home
Welcome to 134 Catharine Avenue in desirable Old West Brant. This charming 1.5-storey detached home offers 3 bedrooms, a spacious living room and dining room, a good-sized kitchen, main-floor bathroom, and a convenient rear mudroom/laundry area. The upper level also includes space for a second bathroom that is currently unfinished and ready for completion. An enclosed front sunroom adds extra space, while the partially finished basement includes a rec room, den and additional storage space. Several important updates have already been completed, including upper-level windows in 2017, the front portion of the roof in 2018, and an owned furnace approximately 5 to 6 years old. This home does require updating and finishing, making it a great opportunity for buyers looking to renovate, add value and make a home their own in an established Brantford neighbourhood. (id:66966)
Details
- Type
- Detached
- Style
- Other
- Size
- 1562 sq ft
- Basement
- Partially finished, Full
- Property tax
- $3,011
- Neighbourhood
- Old West Brant
- Municipality
- Brantford
Interior
- Bedrooms
- 3 above ground
- Fireplace
- No
- Appliances
- Refrigerator, Dishwasher, Stove, Dryer
Heating, cooling and services
- Heating
- Forced air
- Air conditioning
- Central air conditioning
- Water and sewer
- Municipal sewage system
Building and exterior
- Foundation
- Poured Concrete
- Outdoor
- Aluminum siding
Parking
- Total parking
- 3
Rooms
| Room | Level | Size | Features |
|---|---|---|---|
| Recreation room | Basement | 11'3'' x 17'2'' | |
| Den | Basement | 11'6'' x 13'10'' | |
| 2pc Bathroom | Second level | 5'0'' x 5'10'' | |
| Bedroom | Second level | 8'7'' x 9'0'' | |
| Bedroom | Second level | 12'0'' x 9'1'' | |
| Primary Bedroom | Second level | 11'11'' x 12'3'' | |
| Sunroom | Main level | 6'4'' x 18'6'' | |
| Laundry room | Main level | 19'10'' x 12'10'' | |
| Foyer | Main level | 13'3'' x 3'8'' | |
| 4pc Bathroom | Main level | 8'3'' x 7'7'' | |
| Kitchen | Main level | 14'3'' x 14'3'' | |
| Dining room | Main level | 11'4'' x 15'3'' | |
| Living room | Main level | 15'10'' x 14'5'' |
Location
Location is approximate. See nearby homes on the map
Listed by Right at Home Realty.

REALTOR®, REALTORS®, and the REALTOR® logo are certification marks that are owned by REALTOR® Canada Inc. and licensed exclusively to The Canadian Real Estate Association (CREA). These certification marks identify real estate professionals who are members of CREA and who must abide by CREA’s By-Laws, Rules, and the REALTOR® Code. The MLS® trademark and the MLS® logo are owned by CREA and identify the professional real estate services provided by members of CREA.
The information contained on this site is based in whole or in part on information that is provided by members of The Canadian Real Estate Association, who are responsible for its accuracy. CREA reproduces and distributes this information as a service for its members and assumes no responsibility for its accuracy.
Similar homes nearby
See more in Brantford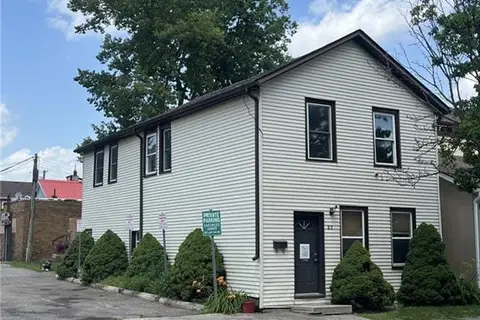 📷 8
$369,900
2 bd2 ba1856 ft²
42 CHATHAM Street
Downtown Core, Brantford
Detached · MLS® 40844591 · Royal LePage Brant Realty
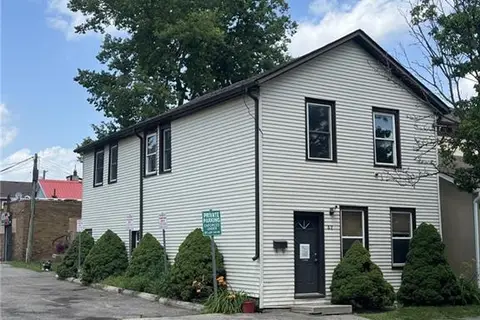 📷 8
$369,900
2 bd2 ba1856 ft²
42 CHATHAM Street
Downtown Core, Brantford
Multiplex
Duplex · MLS® 40844579 · Royal LePage Brant Realty
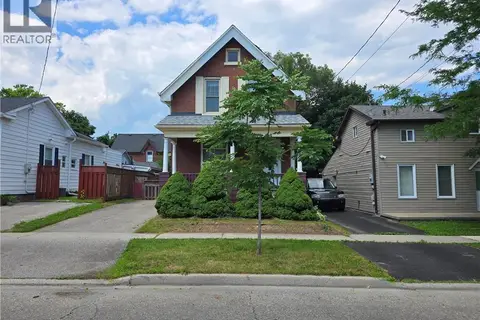 📷 23
$369,900
3 bd2 ba2 pk1300 ft²
196 WELLINGTON Street
East Ward, Brantford
Detached · MLS® 40871503 · Royal LePage Action Realty
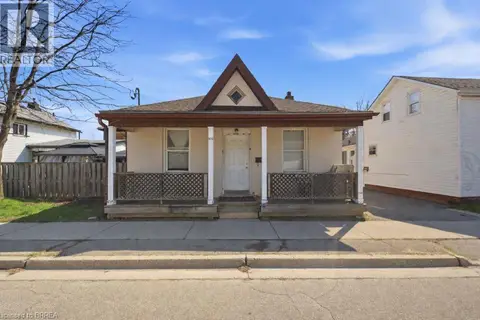 📷 25
$367,900
3 bd2 ba1 pk1175 ft²
103 QUEEN Street
Downtown Core, Brantford
Multiplex
Duplex · MLS® 40863914 · Advantage Realty Group (Brantford) Inc.
 📷 27
$374,900
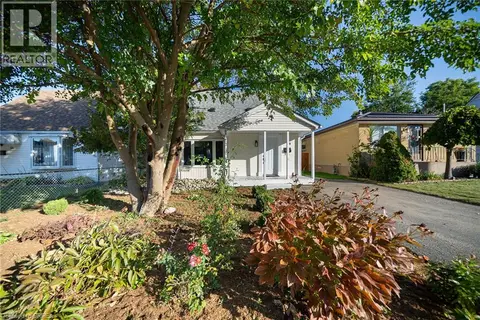
2 bd1 ba2 pk903 ft²
89 SALISBURY Avenue
Eagle Place West, Brantford
Detached · MLS® 40865876 · Re/Max Escarpment Realty Inc.
 📷 4
$375,000
0 bd2 ba5 pk1834 ft²
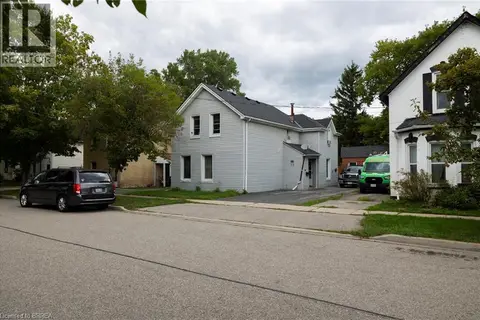
20 SUPERIOR Street
Eagle Place East, Brantford
Multiplex
Duplex · MLS® 40825438 · Re/Max Twin City Realty Inc
 📷 7
$379,900
3 bd2 ba1014 ft²
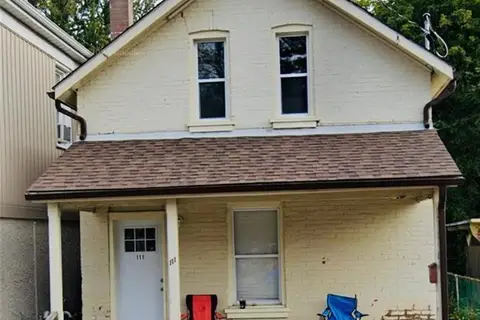
111 SPRING Street
Holmedale, Brantford
Multiplex
Duplex · MLS® 40836234 · Re/Max Twin City Realty Inc
 📷 50
$379,900
1 bd1 ba1 pk792 ft²
27 HIGH Street
Terrace Hill, Brantford
Detached · MLS® 40856989 · Re/Max Twin City Realty Inc.