13395 WRIGHT ROAD
Charlie Lake, BC, V1J8G9
Listed by Century 21 Energy Realty
$1,149,900
- 5 bedrooms
- 4 bathrooms
- 3286 sq ft
Listed 85 days ago · MLS® R3150455
About this home
Panoramic country views stretch across this private 13-acre property, where rolling hills and wide-open skies create the perfect backdrop for peaceful living just minutes from town. Inside, a bright open layout with vaulted ceilings is anchored by a stunning floor-to-ceiling rock fireplace, while the large living room adds warmth and character. The chef's kitchen features stainless steel appliances and granite countertops. Offering 5 bedrooms, the spacious primary suite boasts a 5-piece En-suite and direct access to the wraparound deck. Located within the ALR, the fenced property is ideal for horses with pastures, a dugout, and a natural swimming hole. Complete with mature trees, gardens, a fire pit, a 65' x 50' detached shop, and a cleared area for equipment or toys, this is a must see!! (id:66966)
Details
- Type
- Detached
- Size
- 3286 sq ft
- Basement
- Finished, N/A
- Garage
- Garage
- Property tax
- $4,128 (2026)
- Municipality
- Charlie Lake
Interior
- Fireplace
- Yes
Heating, cooling and services
- Heating
- Forced air, Natural gas
Building and exterior
- Year built
- 2010
- Roof
- Asphalt shingle, Conventional
- Foundation
- Concrete Perimeter
- Outdoor
- Composite Siding
Parking
- Driveway and parking
- Garage, Open, RV
Rooms
| Room | Level | Size | Features |
|---|---|---|---|
| Living room | Main level | 9.54 × 6.13 m (31'4" × 20'1") | |
| Kitchen | Main level | 3.69 × 3.26 m (12'1" × 10'8") | |
| Primary Bedroom | Main level | 4.85 × 4.02 m (15'11" × 13'2") | |
| Other | Main level | 2.68 × 1.71 m (8'10" × 5'7") | |
| Foyer | Main level | 3.26 × 2.04 m (10'8" × 6'8") | |
| Bedroom 2 | Above | 4.36 × 3.81 m (14'4" × 12'6") | |
| Bedroom 3 | Above | 4.3 × 3.38 m (14'1" × 11'1") | |
| Flex Space | Above | 5.82 × 4.51 m (19'1" × 14'10") | |
| Bedroom 4 | Basement | 3.75 × 3.44 m (12'4" × 11'4") | |
| Bedroom 5 | Basement | 3.69 × 3.54 m (12'1" × 11'7") | |
| Family room | Basement | 6 × 5.39 m (19'8" × 17'8") | |
| Den | Basement | 6.64 × 3.99 m (21'10" × 13'1") | |
| Laundry room | Basement | 2.77 × 2.87 m (9'1" × 9'5") | |
| Storage | Basement | 3.99 × 3.08 m (13'1" × 10'1") |
Location
Location is approximate. See nearby homes on the map
Listed by Century 21 Energy Realty.

REALTOR®, REALTORS®, and the REALTOR® logo are certification marks that are owned by REALTOR® Canada Inc. and licensed exclusively to The Canadian Real Estate Association (CREA). These certification marks identify real estate professionals who are members of CREA and who must abide by CREA’s By-Laws, Rules, and the REALTOR® Code. The MLS® trademark and the MLS® logo are owned by CREA and identify the professional real estate services provided by members of CREA.
The information contained on this site is based in whole or in part on information that is provided by members of The Canadian Real Estate Association, who are responsible for its accuracy. CREA reproduces and distributes this information as a service for its members and assumes no responsibility for its accuracy.
Similar homes nearby
See more in Charlie Lake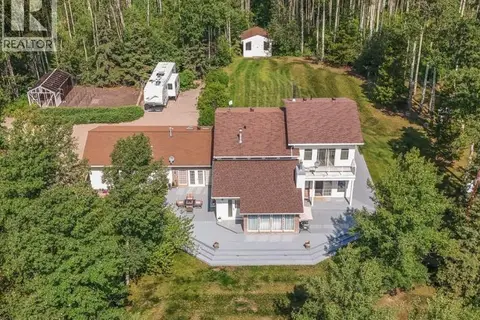 📷 40
$1,100,000
3 bd3 ba3689 ft²
13056 TAMARACK AVENUE
Charlie Lake
Detached · MLS® R3150892 · Century 21 Energy Realty
 📷 35
$1,089,900
5 bd4 ba4070 ft²
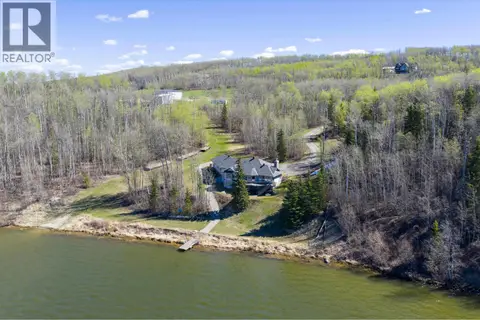
13499 SUNNYSIDE COVE
Charlie Lake
Waterfront
Detached · MLS® R3128251 · Century 21 Energy Realty
 📷 35
$989,000
4 bd4 ba3654 ft²
12854 BENS ROAD
Charlie Lake
Detached · MLS® R3123505 · Izon Realty
 📷 40
$959,900
5 bd3 ba2970 ft²
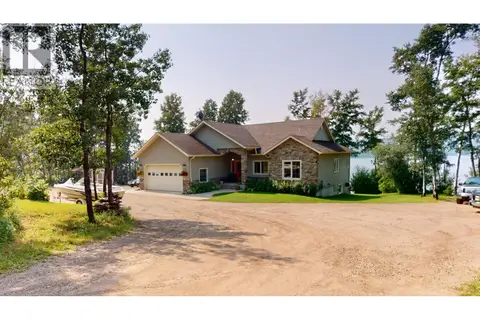
13133 PARADISE LANE
Charlie Lake
Waterfront
Detached · MLS® R3154248 · RE/MAX Action Realty Inc