1334 LAKEVIEW
Windsor, N8P1P1
Listed by REMAX PREFERRED REALTY LTD. - 585
$899,900
- 4+1 bedrooms
- 4 bathrooms
Listed 34 days ago · MLS® 26022929
About this home
Rare opportunity to enjoy the serenity of East Windsor's sought after Cora Greenwood Park Area. Steps from the endless , jogging paths, to the Blue Heron Lake, this attractive Full brick, executive home comes with all the bells and whistles you’ve been looking for. Enjoy a separate Dining area, for the Full family gatherings, coupled with an off-kitchen Eating Nook for the daily snack and run family meals. The sunken Living area opens to a well manicured and quiet rear yard for summer visits. The upper level offers 4 ample bedrooms, with the Master fully equipped with 2 Walk-ins with Jacuzzi, plus 2 powder areas. The lower level hosts an extra 5th bedroom for stayovers, plus a spacious Family area for those big get-togethers. From the many storage areas, to the very ample 2 car garage, this home will be a Delight! (id:66966)
Details
- Type
- Detached
- Garage
- Garage
- Municipality
- Windsor
Interior
- Bedrooms
- 4 above ground + 1 below
- Fireplace
- Free Standing Metal, Gas
- Appliances
- Washer, Refrigerator, Central Vacuum, Dishwasher, Stove, Dryer, Freezer, Microwave Range Hood Combo
- Flooring
- Hardwood, Carpeted, Ceramic/Porcelain
Heating, cooling and services
- Heating
- Forced air, Natural gas
Building and exterior
- Year built
- 2006
- Foundation
- Concrete
- Outdoor
- Brick
Parking
- Driveway and parking
- Garage
Rooms
| Room | Level | Size | Features |
|---|---|---|---|
| Bedroom | Second level | ||
| 4pc Bathroom | Second level | ||
| Bedroom | Second level | ||
| Bedroom | Second level | ||
| 4pc Ensuite bath | Second level | ||
| Primary Bedroom | Second level | ||
| Bedroom | Lower level | ||
| Family room | Lower level | ||
| 3pc Bathroom | Lower level | ||
| Laundry room | Lower level | ||
| 2pc Bathroom | Main level | ||
| Eating area | Main level | ||
| Dining room | Main level | ||
| Kitchen | Main level | ||
| Family room/Fireplace | Main level | ||
| Den | Main level | ||
| Foyer | Main level |
Location
Location is approximate. See nearby homes on the map
Listed by REMAX PREFERRED REALTY LTD. - 585.

REALTOR®, REALTORS®, and the REALTOR® logo are certification marks that are owned by REALTOR® Canada Inc. and licensed exclusively to The Canadian Real Estate Association (CREA). These certification marks identify real estate professionals who are members of CREA and who must abide by CREA’s By-Laws, Rules, and the REALTOR® Code. The MLS® trademark and the MLS® logo are owned by CREA and identify the professional real estate services provided by members of CREA.
The information contained on this site is based in whole or in part on information that is provided by members of The Canadian Real Estate Association, who are responsible for its accuracy. CREA reproduces and distributes this information as a service for its members and assumes no responsibility for its accuracy.
Similar homes nearby
See more in Windsor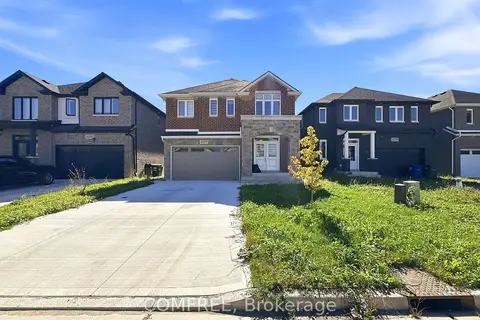 📷 36🎥 Tour
$899,000
≈ $3,937/mo mortgage · 20% down
4 bd5 ba6 pk2000-2500 ft²
4277 John Ross Court
Windsor, Windsor
Park nearby
Detached · MLS® X13856978 · COMFREE
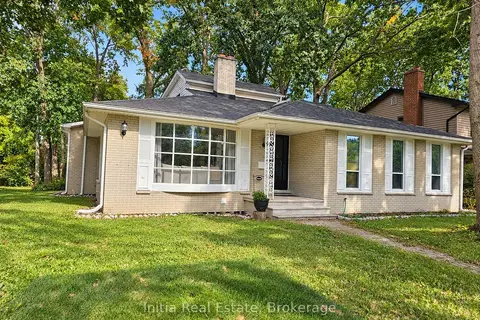 📷 50
$799,000
≈ $3,499/mo mortgage · 20% down
5+1 bd4 ba4 pk2500-3000 ft²
3400 St Patrick's Drive
Windsor, Windsor
PoolSchool 5 min walkPark nearby
Detached · MLS® X13740596 · Initia Real Estate
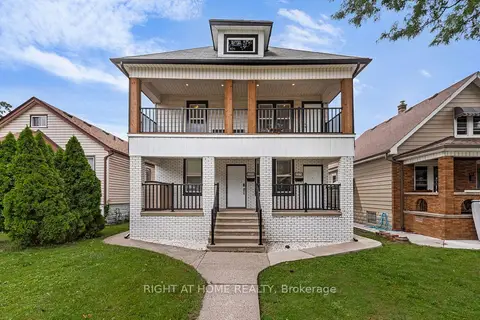 📷 35
$749,900
≈ $3,284/mo mortgage · 20% down
6 bd2 ba3 pk1500-2000 ft²
1379-1381 Pierre Avenue
Windsor, Windsor
Basement suiteMultiplex
Duplex · MLS® X13643010 · RIGHT AT HOME REALTY
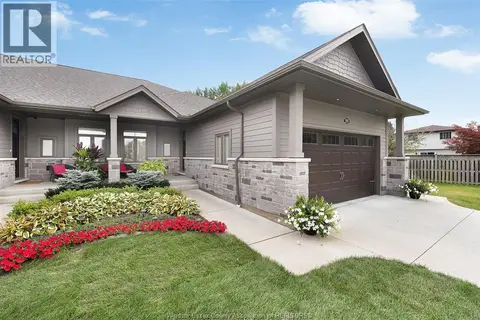 📷 50
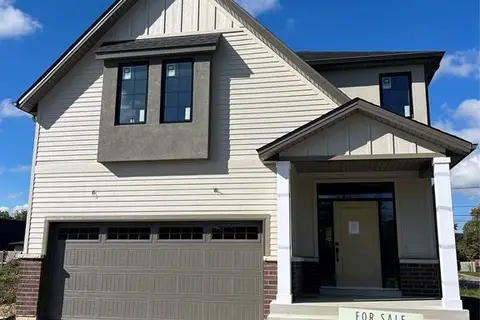
$899,900
2+1 bd3 ba1700 ft²
3935 ORA STREET
Windsor
Att/Row/Townhouse · MLS® 26004338 · DEERBROOK REALTY INC.
 📷 2
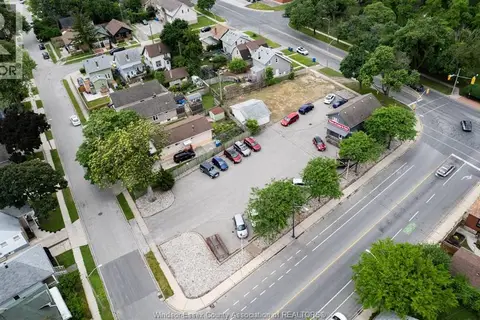
$899,900
4 bd3 ba
2405 PARTINGTON
Windsor
Detached · MLS® 26007433 · ROYAL LEPAGE BINDER REAL ESTATE
 📷 17
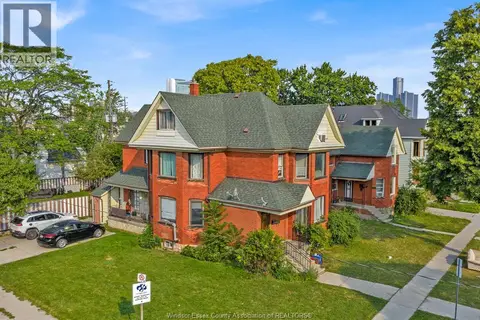
$899,900
1360-76 HOWARD AVENUE
Windsor
Vacant Land · MLS® 26013926 · REMAX PREFERRED REALTY LTD. - 585
 📷 50
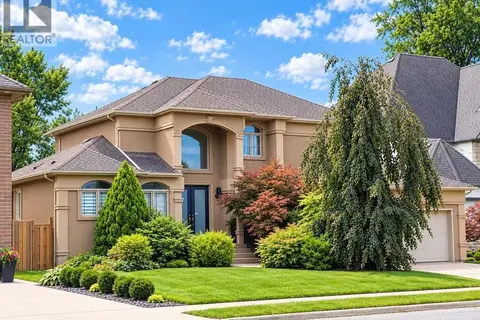
$899,900
669-677 Marentette
Windsor
Multiplex
Multiplex · MLS® 26016029 · JUMP REALTY INC.
 📷 47
$899,900
4+2 bd4 ba
425 COUNTRY CLUB DRIVE
Windsor
Detached · MLS® 26022623 · LC PLATINUM REALTY INC.