1331 Belaire Avenue
Springfield/Spall, Kelowna, BC, V1Y6B8
Listed by eXp Realty (Kelowna)
$579,900
- 4 bedrooms
- 2 bathrooms
- 2 parking
- 1884 sq ft
Listed 177 days ago · MLS® 10384837
About this home
A great opportunity with this centrally located half duplex in up-and-coming Capri area. This property offers endless possibilities. Ideal as an investment property, holding property, flip project, or starter home. Zoned mixed-use UC2 zoning (up to 12 stories), this lot has exceptional future development potential for investors or builders looking to maximize value. The home itself is bright and functional, featuring a practical layout, spacious living areas, and private outdoor space. Currently rented for $4600 per month. Bring your ideas. Left Side of duplex, 1333 Belaire also for sale. (id:66966)
Details
- Type
- Duplex
- Style
- Ranch
- Size
- 1884 sq ft
- Basement
- Full
- Property tax
- $3,089
- Neighbourhood
- Springfield/Spall
- Municipality
- Kelowna
Interior
- Fireplace
- No
- Flooring
- Hardwood, Laminate, Vinyl
Heating, cooling and services
- Heating
- Forced air, See remarks
- Water and sewer
- Municipal sewage system
Building and exterior
- Style
- Ranch
- Year built
- 1962
- Roof
- Asphalt shingle
- Outdoor
- Stone, Wood siding, Vinyl siding
Parking
- Total parking
- 2
Condo
- View
- Mountain view, View (panoramic)
- Security
- Smoke Detector Only
Rooms
| Room | Level | Size | Features |
|---|---|---|---|
| Full bathroom | Basement | ||
| Other | Basement | 9'6'' x 10'4'' | |
| Other | Basement | 4'8'' x 7'0'' | |
| Bedroom | Basement | 11'1'' x 13'2'' | |
| Family room | Basement | 12'3'' x 14'0'' | |
| Bedroom | Basement | 10'6'' x 11'4'' | |
| Full bathroom | Main level | 3'1'' x 8'6'' | |
| Bedroom | Main level | 10'0'' x 14'0'' | |
| Primary Bedroom | Main level | 12'0'' x 12'6'' | |
| Kitchen | Main level | 10'0'' x 16'9'' | |
| Dining room | Main level | 8'7'' x 11'2'' | |
| Living room | Main level | 12'1'' x 15'0'' |
Location
Location is approximate. See nearby homes on the map
Listed by eXp Realty (Kelowna).

REALTOR®, REALTORS®, and the REALTOR® logo are certification marks that are owned by REALTOR® Canada Inc. and licensed exclusively to The Canadian Real Estate Association (CREA). These certification marks identify real estate professionals who are members of CREA and who must abide by CREA’s By-Laws, Rules, and the REALTOR® Code. The MLS® trademark and the MLS® logo are owned by CREA and identify the professional real estate services provided by members of CREA.
The information contained on this site is based in whole or in part on information that is provided by members of The Canadian Real Estate Association, who are responsible for its accuracy. CREA reproduces and distributes this information as a service for its members and assumes no responsibility for its accuracy.
Similar homes nearby
See more in Kelowna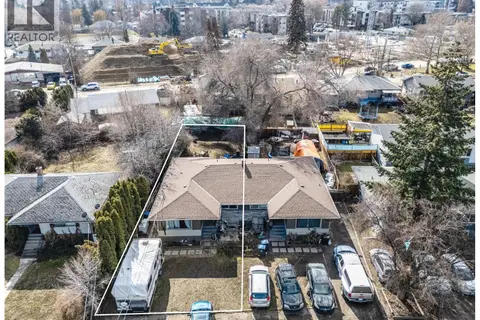 📷 22
$579,900
3 bd2 ba2 pk1891 ft²
1333 Belaire Avenue
Springfield/Spall, Kelowna
Multiplex
Duplex · MLS® 10384914 · Royal LePage Kelowna
 📷 56
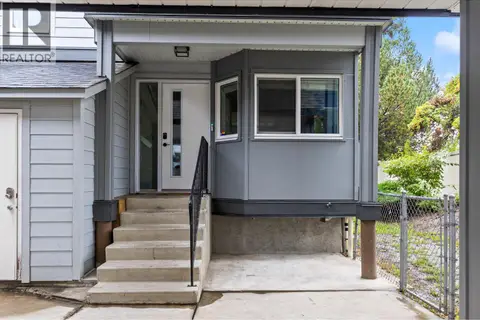
$579,000
3 bd4 ba1822 ft²
2125 Burtch Road Unit# 201
Springfield/Spall, Kelowna
Pool
Condo Townhouse · MLS® 10401516 · REMAX Kelowna
 📷 51
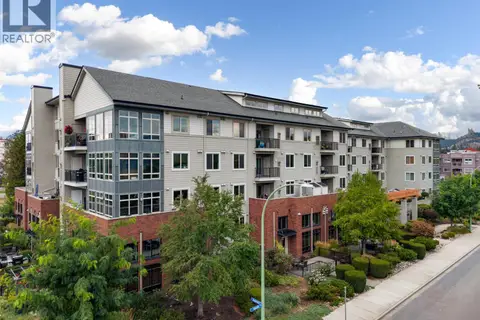
$575,000
2 bd2 ba2 pk1519 ft²
2142 Vasile Road Unit# #409
Springfield/Spall, Kelowna
Condo Apartment · MLS® 10399726 · Royal LePage Kelowna
 📷 35
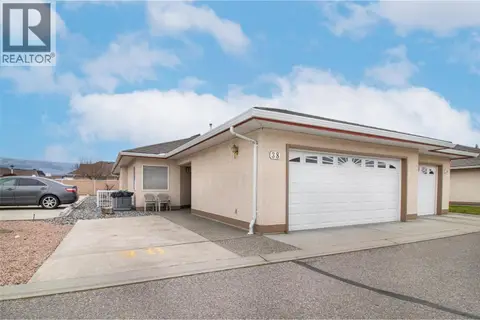
$574,800
3 bd3 ba3 pk2472 ft²
1874 Parkview Crescent Unit# 38
Springfield/Spall, Kelowna
Condo Townhouse · MLS® 10385000 · Royal LePage Kelowna
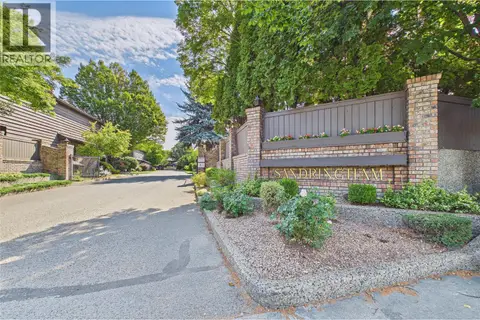 📷 53
$588,000
3 bd3 ba1325 ft²
1995 Burtch Road Unit# 162
Springfield/Spall, Kelowna
Condo Townhouse · MLS® 10396154 · Royal LePage Kelowna
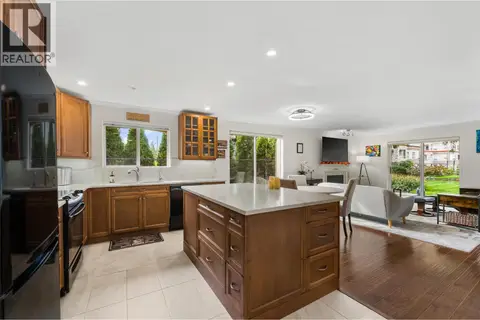 📷 49
$589,000
2 bd3 ba2 pk1338 ft²
1950 Durnin Road Unit# 102
Springfield/Spall, Kelowna
Pool
Condo Apartment · MLS® 10402621 · Coldwell Banker Horizon Realty
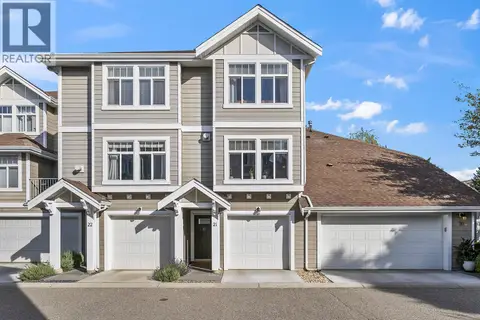 New
📷 48
$589,900
3 bd3 ba2 pk1494 ft²
1853 Parkview Crescent Unit# 21
Springfield/Spall, Kelowna
Condo Townhouse · MLS® 10403825 · REMAX Kelowna
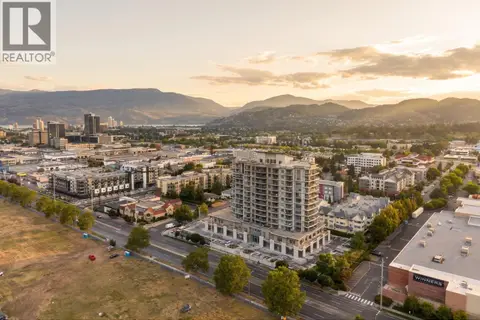 📷 38
$569,000
2 bd2 ba1 pk1024 ft²
2040 Springfield Road Unit# 1003
Springfield/Spall, Kelowna
Pool
Condo Apartment · MLS® 10400003 · Sotheby's International Realty Canada