133 McIntosh STREET
McIntosh Point (Lakeland No 521), Lakeland Rm No. 521, SK, S0J0N0
Listed by RE/MAX P.A. Realty
$1,599,000
- 4 bedrooms
- 2 bathrooms
- 1586 sq ft
Listed 137 days ago · MLS® SK038497
About this home
Own one of the most UNIQUE lots on Beautiful Emma Lake. This home is located on the end of McIntosh Point with Lakefront on the first lake on the South Side and Lakefront on the second lake on the North Side. Both sides have breathtaking views on either of the 2 Lakes. You will not find another property quite like this one. The home was built in 2006 on a slab on grade. Home has 3 bedrooms on the main plus a den that can be used as bedroom, a full 4 piece bath and a 3 piece ensuite of the master and a walk-in closet. Very well laid out kitchen with plenty of cupboards and storage space, and the stainless steel appliances are included. The Kitchen opens onto a spacious dining room, and flows into a large living room with a natural gas radiant fireplace. Dining room has access to 2 large decks with a barbeque station on one side and Hot tub on the other side, for enjoying those stary evenings. The basement has a large exercise room/ bedroom with 2 fold down Murphy beds. There is a large workshop area and a utility room with the modern conveniences of water pump on demand pressure, circulating heat pump, surge protected panel box, thermostatically controlled for the outside above ground septic tank, and there is a septic tank alarm. Basement has direct access to a spacious heated 2 car garage. Upgrades include Shingles Aug /2025, Furnace approx. 2.5 years ago, water heater 2018, water softener July/ 2025, and water pump replaced in 2007. Most of the main floor features Teak Hardwood flooring other than the bedrooms. Most furniture included, Living room (sofa, chairs, table & lamps.) Dining room table and China cabinet,3 queen size beds,(Master Bedroom excluded) 2 Queen size Murphy beds in the exercise room. Exercise equipment to be included as well. Deck furniture X 2 decks, and the generator. Shop tools are negotiable. This home has been meticulously kept, and would be a pleasure to show. (id:66966)
Details
- Type
- Detached
- Style
- Raised bungalow
- Size
- 1586 sq ft
- Basement
- Partially finished, Full
- Garage
- Garage
- Property tax
- $4,005 (2025)
- Neighbourhood
- McIntosh Point (Lakeland No 521)
- Municipality
- Lakeland Rm No. 521
Interior
- Fireplace
- Gas, Conventional
- Appliances
- Washer, Refrigerator, Dishwasher, Stove, Dryer, Microwave, Hood Fan, Window Coverings, Garage door opener remote(s)
Heating, cooling and services
- Heating
- Forced air, Natural gas
- Air conditioning
- Air exchanger
Building and exterior
- Style
- Raised bungalow
- Year built
- 2006
Parking
- Driveway and parking
- Attached Garage, Parking Space(s), Gravel, Heated Garage
Rooms
| Room | Level | Size | Features |
|---|---|---|---|
| Other | Basement | 12' x 16' | |
| Workshop | Basement | 28' x 22' | |
| Bedroom | Basement | 12' x 17' | |
| Kitchen | Main level | 12'5" x 13' | |
| Dining room | Main level | 10' x 16' | |
| Living room | Main level | 15' x 13' | |
| Den | Main level | 11' x 12' | |
| Bedroom | Main level | 12' x 10' | |
| Bedroom | Main level | 11' x 9' | |
| Primary Bedroom | Main level | 12' x 13' | |
| 3pc Ensuite bath | Main level | 5'4" x 7' | |
| 4pc Bathroom | Main level | 7' x 14' | |
| Laundry room | Main level | 5' x 4' |
Location
Location is approximate. See nearby homes on the map
Listed by RE/MAX P.A. Realty.

REALTOR®, REALTORS®, and the REALTOR® logo are certification marks that are owned by REALTOR® Canada Inc. and licensed exclusively to The Canadian Real Estate Association (CREA). These certification marks identify real estate professionals who are members of CREA and who must abide by CREA’s By-Laws, Rules, and the REALTOR® Code. The MLS® trademark and the MLS® logo are owned by CREA and identify the professional real estate services provided by members of CREA.
The information contained on this site is based in whole or in part on information that is provided by members of The Canadian Real Estate Association, who are responsible for its accuracy. CREA reproduces and distributes this information as a service for its members and assumes no responsibility for its accuracy.
Similar homes nearby
See more in Lakeland Rm No. 521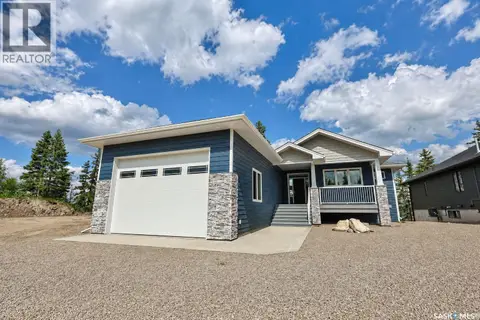 📷 55
$1,389,000
5 bd3 ba1640 ft²
153 Ward DRIVE
Doran Park (Lakeland No 521), Lakeland Rm No. 521
Waterfront
Detached · MLS® SK041040 · RE/MAX P.A. Realty