133 Arnell Way
Salt Spring, Salt Spring, BC, V8K2G1
Listed by Engel & Volkers Vancouver Island
$1,595,000
- 4 bedrooms
- 3 bathrooms
- 3 parking
- 3920 sq ft
Listed 140 days ago · MLS® 1039170
About this home
Sunrise views over Ganges Harbour, nearly four acres of usable land and a classic Tudor-style residence combine to create a distinctive island offering. Privately situated on 3.68 acres just minutes from town, the property features mature landscaping, orchard trees, fenced pasture and heritage split-rail fencing. The 3,920 sq.ft. home offers vaulted ceilings, expansive windows, a dramatic stone fireplace and spacious living areas filled with natural light. An attached studio adds flexibility for creative pursuits, home-based business or guest accommodation, while guest cottage zoning, workshops and outbuildings expand the possibilities. A property of substance, character and versatility in a peaceful rural setting. (id:66966)
Details
- Type
- Detached
- Style
- Tudor
- Size
- 3920 sq ft
- Garage
- Garage
- Property tax
- $6,019
- Neighbourhood
- Salt Spring
- Municipality
- Salt Spring
Interior
- Fireplace
- Yes
Heating, cooling and services
- Heating
- Baseboard heaters, Electric, Wood
Building and exterior
- Style
- Tudor
- Year built
- 1972
Parking
- Total parking
- 3
- Driveway and parking
- Detached Garage, Carport
Rooms
| Room | Level | Size | Features |
|---|---|---|---|
| Loft | Second level | 9' x 9' | |
| Bedroom | Second level | 15' x 11' | |
| Studio | Main level | 19' x 33' | |
| Utility room | Main level | 10' x 13' | |
| Eating area | Main level | 11' x 11' | |
| Bedroom | Second level | 21' x 20' | |
| Bedroom | Main level | 12' x 11' | |
| Ensuite | Main level | 4-Piece | |
| Family room | Main level | 13' x 11' | |
| Bathroom | Second level | 4-Piece | |
| Bathroom | Main level | 4-Piece | |
| Primary Bedroom | Main level | 15' x 17' | |
| Kitchen | Main level | 21' x 9' | |
| Dining room | Main level | 13' x 13' | |
| Storage | Main level | 5' x 10' | |
| Living room | Main level | 17' x 23' | |
| Entrance | Main level | 6' x 7' | |
| Workshop | Main level | 20' x 20' |
Location
Location is approximate. See nearby homes on the map
Listed by Engel & Volkers Vancouver Island.

REALTOR®, REALTORS®, and the REALTOR® logo are certification marks that are owned by REALTOR® Canada Inc. and licensed exclusively to The Canadian Real Estate Association (CREA). These certification marks identify real estate professionals who are members of CREA and who must abide by CREA’s By-Laws, Rules, and the REALTOR® Code. The MLS® trademark and the MLS® logo are owned by CREA and identify the professional real estate services provided by members of CREA.
The information contained on this site is based in whole or in part on information that is provided by members of The Canadian Real Estate Association, who are responsible for its accuracy. CREA reproduces and distributes this information as a service for its members and assumes no responsibility for its accuracy.
Similar homes nearby
See more in Salt Spring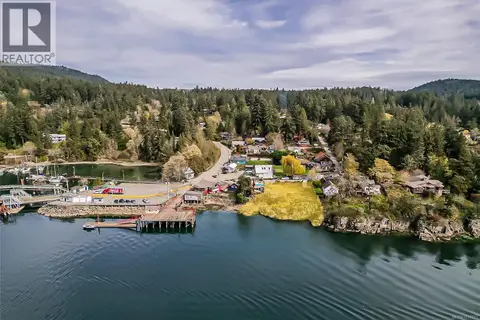 📷 16
$1,595,000
111 Morningside Rd
Salt Spring, Salt Spring
Waterfront
Vacant Land · MLS® 1031013 · Royal LePage Duncan Realty Salt Spring Island
 📷 27
$1,595,000
3 bd3 ba5 pk2713 ft²
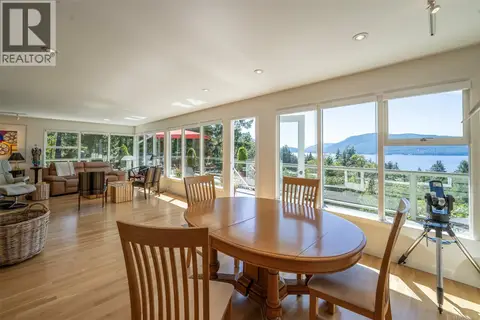
129 Mariko Pl
Salt Spring, Salt Spring
Detached · MLS® 1048312 · Macdonald Realty Salt Spring Island
 📷 31
$1,599,000
3 bd3 ba3 pk2384 ft²
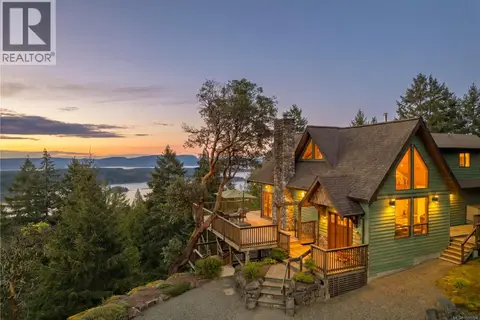
129 Sunset Dr
Salt Spring, Salt Spring
Detached · MLS® 1051240 · Macdonald Realty Salt Spring Island
 📷 80
$1,650,000
3 bd4 ba2842 ft²
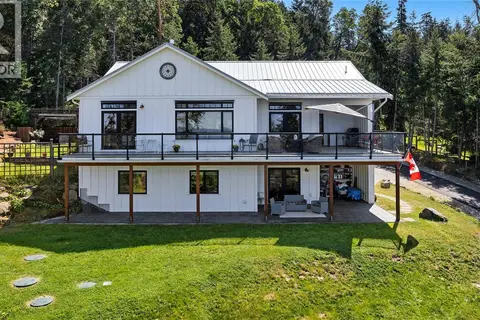
150 Liberty Hall Lane
Salt Spring, Salt Spring
Detached · MLS® 1051794 · eXp Realty
 📷 66
$1,495,000
3 bd3 ba4 pk3182 ft²
347 Collins Rd
Salt Spring, Salt Spring
Detached · MLS® 1033699 · eXp Realty
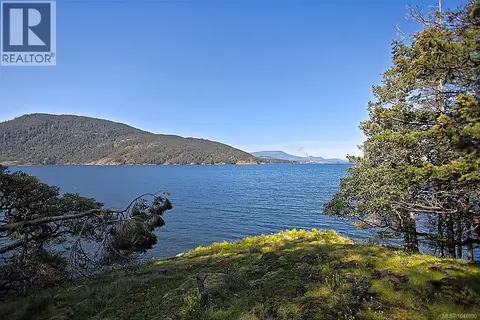 📷 37
$1,695,000
0 bd0 ba10 pk
206 Narrows West Rd
Salt Spring, Salt Spring
Vacant Land · MLS® 1048990 · Newport Realty Ltd.
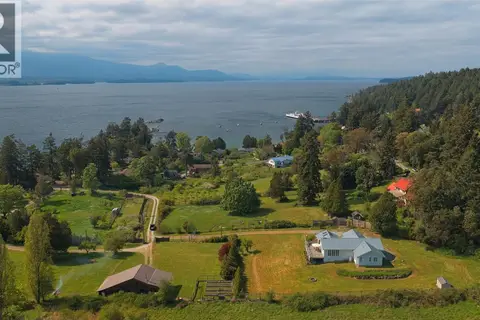 📷 28
$1,698,500
3 bd2 ba5 pk1849 ft²
146 Tantramar Dr
Salt Spring, Salt Spring
Detached · MLS® 1034024 · Sotheby's International Realty Canada SSI
 📷 54
$1,699,000
3 bd3 ba2 pk4110 ft²
119 Quail Cres
Salt Spring, Salt Spring
Fixer-upper
Detached · MLS® 1030438 · Pemberton Holmes - Salt Spring