1328 GLENDALE Avenue
Village of Salmo, Salmo, BC, V0G1Z0
Listed by eXp Realty
$649,000
- 3 bedrooms
- 3 bathrooms
- 1 parking
- 2336 sq ft
Listed 75 days ago · MLS® 10396699
About this home
Welcome to 1328 Glendale Ave, a spacious 3-bedroom + office/den home on a fully fenced .45-acre lot in Salmo. Just a 1-minute walk to the river and a 2-minute drive to Salmo Ski Hill, this beautiful home blends comfort with recent upgrades: a newly updated 200 amp electrical service, a newly installed EV charger, tasteful bathroom renovations, and a brand new radon mitigation system. Inside, the open-concept main floor features hardwood floors, a gas fireplace, and a bright kitchen/dining/living area. The primary suite offers a generous walk-in closet and ensuite, plus a second bedroom and full bath complete the main level. Downstairs, a large third bedroom with its own ensuite, a flex room perfect as an office, den, or 4th bedroom, a rec room, and laundry/storage round out the finished basement. Outside, enjoy a covered deck for shaded dining, an open deck for sunbathing, and a fully fenced backyard with stone pathways leading to a gazebo and fire pit — ideal for entertaining. A public access road runs along the back of the property, and an attached garage adds convenient parking and direct basement access. Close to schools, parks, golf, and recreation, this move-in-ready Salmo home offers space, updates, and an unbeatable location. Book your showing today! (id:66966)
Details
- Type
- Detached
- Style
- Ranch
- Size
- 2336 sq ft
- Basement
- Full
- Garage
- Garage
- Property tax
- $3,764
- Neighbourhood
- Village of Salmo
- Municipality
- Salmo
Interior
- Fireplace
- Gas
- Appliances
- Washer, Refrigerator, Dishwasher, Range, Dryer
- Flooring
- Hardwood, Ceramic Tile
Heating, cooling and services
- Heating
- Forced air
- Air conditioning
- Central air conditioning
- Water and sewer
- Municipal sewage system
Building and exterior
- Style
- Ranch
- Year built
- 1994
- Roof
- Asphalt shingle
- Outdoor
- Vinyl siding
Parking
- Total parking
- 1
- Driveway and parking
- Attached Garage
Rooms
| Room | Level | Size | Features |
|---|---|---|---|
| Den | Basement | 8'10'' x 9'3'' | |
| Laundry room | Basement | 11'9'' x 10'6'' | |
| Family room | Basement | 24'6'' x 16'4'' | |
| Foyer | Main level | 3'4'' x 6'9'' | |
| 4pc Ensuite bath | Main level | ||
| Primary Bedroom | Main level | 22'0'' x 13'7'' | |
| 4pc Bathroom | Main level | ||
| 4pc Bathroom | Basement | ||
| Bedroom | Main level | 10'0'' x 9'11'' | |
| Bedroom | Basement | 24'6'' x 15'6'' | |
| Kitchen | Main level | 11'9'' x 13'4'' | |
| Dining room | Main level | 12'1'' x 10'11'' | |
| Living room | Main level | 13'9'' x 16'3'' |
Location
Location is approximate. See nearby homes on the map
Listed by eXp Realty.

REALTOR®, REALTORS®, and the REALTOR® logo are certification marks that are owned by REALTOR® Canada Inc. and licensed exclusively to The Canadian Real Estate Association (CREA). These certification marks identify real estate professionals who are members of CREA and who must abide by CREA’s By-Laws, Rules, and the REALTOR® Code. The MLS® trademark and the MLS® logo are owned by CREA and identify the professional real estate services provided by members of CREA.
The information contained on this site is based in whole or in part on information that is provided by members of The Canadian Real Estate Association, who are responsible for its accuracy. CREA reproduces and distributes this information as a service for its members and assumes no responsibility for its accuracy.
Similar homes nearby
See more in Salmo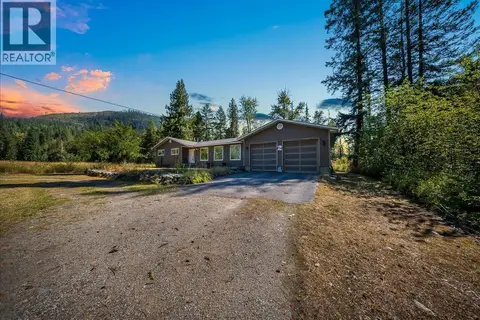 📷 62
$775,000
5 bd3 ba18 pk2501 ft²
317 Rose Road
Village of Salmo, Salmo
Detached · MLS® 10398764 · RE/MAX All Pro Realty
 📷 58
$599,999
3 bd2 ba20 pk2078 ft²
210 & 206 BELMOND Road
Nelson South/Salmo Rural, Salmo
Detached · MLS® 10400439 · Fair Realty (Nelson)