1323 7TH AVENUE
Valemount, BC, V0E2Z0
Listed by Easy List Realty (BCNREB)
$432,500
- 4 bedrooms
- 3 bathrooms
- 2220 sq ft
Listed 154 days ago · MLS® R3125933
About this home
For more information, please click Brochure button. 1323 7th Avenue is a well-built and well-maintained, 4 bedroom, 2.5 bath, 2-level updated family home in the heart of the Village of Valemount. Triple paned windows and new propane furnace! You are welcomed with rock walkways, a freshly painted exterior and with custom tile, stonework and wood interior finishes. The large 2-room basement level office with separate entry is perfect for the work-from-home professional and has potential for a rental space or guest accommodation. Attached single garage/workshop + garden shed offer great storage space. Gardening enthusiasts will feel right at home with rock gardens and perennials, rose bushes, veggie beds and a Greenhouse ready for planting! (id:66966)
Details
- Type
- Detached
- Size
- 2220 sq ft
- Basement
- Finished, Full
- Garage
- Garage
- Property tax
- $3,800 (2025)
- Municipality
- Valemount
Interior
- Fireplace
- Yes
- Appliances
- Washer, Refrigerator, Dishwasher, Stove, Dryer, Jetted Tub
Heating, cooling and services
- Heating
- Forced air, Electric
Building and exterior
- Year built
- 1979
- Roof
- Asphalt shingle, Conventional
- Foundation
- Concrete Slab
Parking
- Driveway and parking
- Garage, Open
Rooms
| Room | Level | Size | Features |
|---|---|---|---|
| Kitchen | Main level | 3.11 × 4.33 m (10'2" × 14'2") | |
| Dining room | Main level | 2.47 × 3.57 m (8'1" × 11'8") | |
| Living room | Main level | 3.57 × 5.18 m (11'8" × 17') | |
| Primary Bedroom | Main level | 3.23 × 4.15 m (10'7" × 13'7") | |
| Bedroom 2 | Main level | 2.68 × 3.08 m (8'10" × 10'1") | |
| Bedroom 3 | Main level | 2.68 × 3.05 m (8'10" × 10') | |
| Gym | Basement | 3.32 × 4.88 m (10'11" × 16') | |
| Recreational, Games room | Basement | 3.44 × 4.88 m (11'4" × 16') | |
| Bedroom 4 | Basement | 2.83 × 3.23 m (9'4" × 10'7") | |
| Den | Basement | 7.32 × 2.13 m (24' × 7') | |
| Utility room | Basement | 3.35 × 7.32 m (11' × 24') |
Location
Location is approximate. See nearby homes on the map
Listed by Easy List Realty (BCNREB).

REALTOR®, REALTORS®, and the REALTOR® logo are certification marks that are owned by REALTOR® Canada Inc. and licensed exclusively to The Canadian Real Estate Association (CREA). These certification marks identify real estate professionals who are members of CREA and who must abide by CREA’s By-Laws, Rules, and the REALTOR® Code. The MLS® trademark and the MLS® logo are owned by CREA and identify the professional real estate services provided by members of CREA.
The information contained on this site is based in whole or in part on information that is provided by members of The Canadian Real Estate Association, who are responsible for its accuracy. CREA reproduces and distributes this information as a service for its members and assumes no responsibility for its accuracy.
Similar homes nearby
See more in Valemount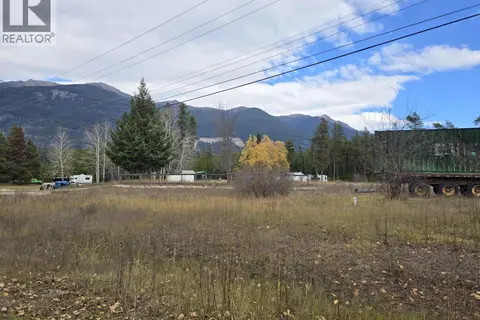 New
📷 14
$425,000
14040 BLACKMAN ROAD
Valemount
Vacant Land · MLS® R3177468 · RE/MAX Core Realty
 📷 11
$445,000
18405 S 5 HIGHWAY
Valemount
Vacant Land · MLS® R3112874 · Royal LePage Aspire Realty
 📷 16
$418,500
5 bd3 ba2248 ft²
1155 14TH AVENUE
Valemount
Detached · MLS® R3104020 · Royal LePage Downtown Realty
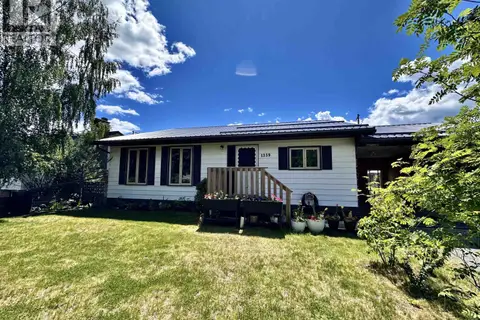 📷 19
$449,000
3 bd2 ba1967 ft²
1339 7TH AVENUE
Valemount
Detached · MLS® R3140183 · Royal LePage Downtown Realty
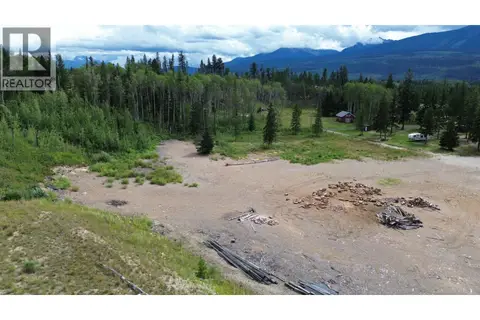 📷 5
$395,000
LOT 1 N 5 HIGHWAY
Valemount
Vacant Land · MLS® C8071317 · RE/MAX Core Realty
 📷 33
$479,900
3 bd3 ba1965 ft²
830 BEAVEN CRESCENT
Valemount
Mobile/Trailer · MLS® R3129896 · Royal LePage Aspire Realty
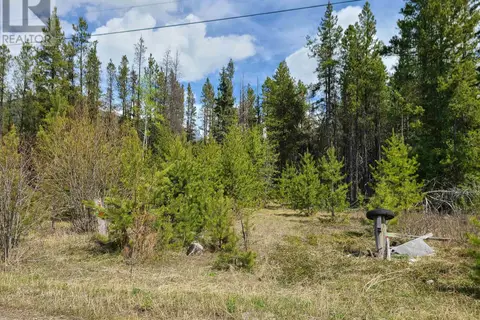 📷 9
$385,000
2300 MAIN STREET
Valemount
Vacant Land · MLS® R3017921 · RE/MAX Core Realty
 📷 12
$365,000
11328 E 16 HIGHWAY
Valemount
Vacant Land · MLS® R3098221 · RE/MAX Core Realty