13208 128 AV NW
Athlone, Edmonton, AB, T5L3H2
Listed by LPT Realty
$299,995
- 4 bedrooms
- 2 bathrooms
- 3 parking
- 1100 sq ft
Listed 97 days ago · MLS® E4499328
About this home
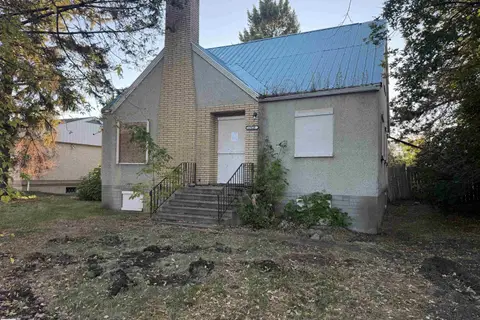
Incredible Value in Athlone!!! Back in market. Major updates already done: new furnace (2019), new hot water tank (2017), newer roof & central A/C — the big-ticket items you'd normally budget for are already taken care of. Inside, the main floor has been upgraded with new laminate flooring, a feature wall & a renovated kitchen — stone tile countertops, stainless steel appliances & a moveable island. The FULLY FINISHED basement adds a 4th bedroom, full bath & spacious rec room, with layout that supports adding a second kitchen. Sitting on a LARGE 50' x 100' lot with back-lane access, 3 parking stalls & room to build a garage, directly across from green space in one of Athlone's quietest pockets. Steps to schools, shopping & quick Yellowhead access. Move-in ready. (id:66966)
Details
- Type
- Detached
- Style
- Bi-level
- Size
- 1100 sq ft
- Basement
- Finished, Full
- Neighbourhood
- Athlone
- Municipality
- Edmonton
Interior
- Fireplace
- No
- Appliances
- Washer, Refrigerator, Dishwasher, Stove, Dryer, Microwave, Hood Fan, Storage Shed
Heating, cooling and services
- Heating
- Forced air
- Air conditioning
- Central air conditioning
Building and exterior
- Style
- Bi-level
- Year built
- 1957
Parking
- Total parking
- 3
- Driveway and parking
- Rear
Rooms
| Room | Level | Size | Features |
|---|---|---|---|
| Living room | Main level | ||
| Dining room | Main level | ||
| Kitchen | Main level | ||
| Primary Bedroom | Main level | ||
| Bedroom 2 | Main level | ||
| Bedroom 3 | Main level | ||
| Bedroom 4 | Basement |
Location
Location is approximate. See nearby homes on the map
Listed by LPT Realty.

REALTOR®, REALTORS®, and the REALTOR® logo are certification marks that are owned by REALTOR® Canada Inc. and licensed exclusively to The Canadian Real Estate Association (CREA). These certification marks identify real estate professionals who are members of CREA and who must abide by CREA’s By-Laws, Rules, and the REALTOR® Code. The MLS® trademark and the MLS® logo are owned by CREA and identify the professional real estate services provided by members of CREA.
The information contained on this site is based in whole or in part on information that is provided by members of The Canadian Real Estate Association, who are responsible for its accuracy. CREA reproduces and distributes this information as a service for its members and assumes no responsibility for its accuracy.
Similar homes nearby
See more in Edmonton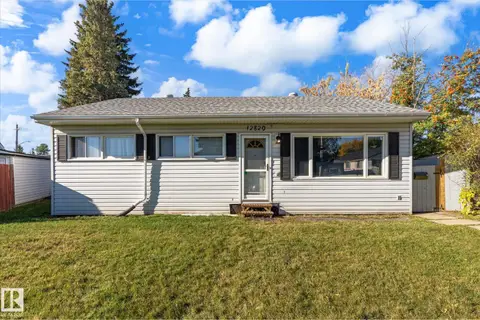 📷 54
$285,000
3 bd2 ba1103 ft²
12820 132 ST NW
Athlone, Edmonton
Detached · MLS® E4507788 · Royal Lepage Summit Realty
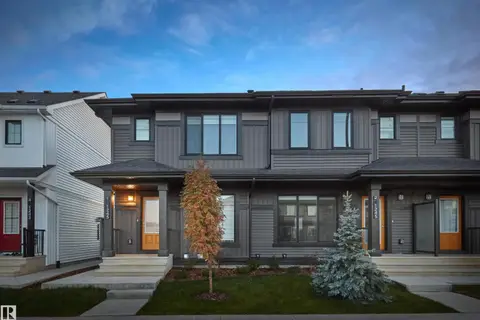 📷 16
$299,998
2 bd1 ba742 ft²
3 18628 18 AV NW
River's Edge, Edmonton
Att/Row/Townhouse · MLS® E4501510 · Royal Lepage Arteam Realty
 📷 13
$299,998
2 bd2 ba980 ft²
17229 5 ST NE
Marquis, Edmonton
Att/Row/Townhouse · MLS® E4503140 · Royal Lepage Arteam Realty
 📷 9
$299,998
2 bd2 ba952 ft²
3 18640 18 AV NW
River's Edge, Edmonton
Att/Row/Townhouse · MLS® E4511053 · Royal Lepage Arteam Realty
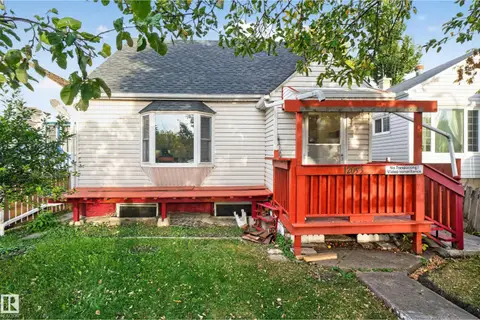 📷 28
$299,999
5 bd3 ba1019 ft²
12053 97 ST NW
Alberta Avenue, Edmonton
Detached · MLS® E4512039 · Real Broker
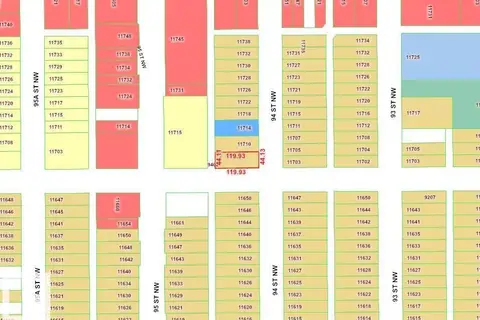 📷 25
$300,000
4 bd2 ba1055 ft²
9402 117 Avenue NW
Alberta Avenue, Edmonton
Detached · MLS® E4504350 · Century 21 Masters
 📷 58
$300,000
4 bd2 ba1238 ft²
11727 83 ST NW
Parkdale (Edmonton), Edmonton
Multiplex
Duplex · MLS® E4505322 · Exp Realty
 📷 2
$300,000
4 bd1 ba1399 ft²
12828 88 ST NW
Killarney, Edmonton
Detached · MLS® E4510917 · RE/MAX Elite