132 Quesnay Wood Link SW
Currie Barracks, Calgary, AB, T3E8H6
Listed by Town Residential
$666,645
- 3+1 bedrooms
- 3 bathrooms
- 2 parking
- 1450 sq ft
Listed 126 days ago · MLS® A2319355
About this home
**OPEN HOUSE Saturday & Sunday 1-4pm*** Please visit Sales Center at 285 Dieppe Drive SW***1,450 SQ.FT. | 4-BED or (3 + DEN) | 2.5 BATH | DOUBLE ATTACHED GARAGE | NEW HOME WARRANTY | LOW CONDO FEES | Thisbrand-new townhome by Anthem Properties delivers exceptional value in Currie - one of Calgary’s most dynamic inner-city communities. This 4-bedroom (or 3 + large den) home features quartz countertops, durable LVP flooring, 9' ceilings, and an oversized kitchen made for both cooking andgathering. Enjoy the large front patio and private upper balcony - perfect for morning coffee or evening downtime. Additional features include adouble attached garage, AC rough-in, window coverings, a full appliance package with gas range and chimney hood fan, and upper-level washer anddryer. Large, operable windows flood the home with natural light and fresh air. With room to live, work, and grow, this home offers modern comfort ina walkable community filled with parks, playgrounds, top-rated schools, heritage character, and local restaurants - just 8 minutes from downtown.Book your showing today! (Note: photos are of previous showhome with similar layout and may not reflect the exact finishes of the unit for sale.) (id:66966)
Details
- Type
- Att/Row/Townhouse
- Size
- 1450 sq ft
- Basement
- None
- Garage
- Garage
- Maintenance fee
- $317/month
- Neighbourhood
- Currie Barracks
- Municipality
- Calgary
Interior
- Bedrooms
- 3 above ground + 1 below
- Fireplace
- No
- Appliances
- Washer, Refrigerator, Range - Gas, Dishwasher, Dryer, Hood Fan, Window Coverings
- Flooring
- Carpeted, Ceramic Tile, Vinyl Plank
Heating, cooling and services
- Heating
- Forced air
Building and exterior
- Year built
- 2025
- Exterior
- Wood frame
- Foundation
- Poured Concrete
Parking
- Total parking
- 2
- Driveway and parking
- Attached Garage
Rooms
| Room | Level | Size | Features |
|---|---|---|---|
| 2pc Bathroom | Main level | 4.25 Ft x 8.42 Ft | |
| Kitchen | Main level | 8.75 Ft x 14.42 Ft | |
| Living room | Main level | 9.83 Ft x 13.75 Ft | |
| Primary Bedroom | Second level | 9.67 Ft x 10.33 Ft | |
| 4pc Bathroom | Second level | 4.92 Ft x 10.83 Ft | |
| 4pc Bathroom | Second level | 4.92 Ft x 7.83 Ft | |
| Bedroom | Second level | 8.08 Ft x 9.25 Ft | |
| Bedroom | Second level | 8.75 Ft x 8.83 Ft | |
| Bedroom | Lower level | 9.67 Ft x 9.83 Ft |
Location
Location is approximate. See nearby homes on the map
Listed by Town Residential.

REALTOR®, REALTORS®, and the REALTOR® logo are certification marks that are owned by REALTOR® Canada Inc. and licensed exclusively to The Canadian Real Estate Association (CREA). These certification marks identify real estate professionals who are members of CREA and who must abide by CREA’s By-Laws, Rules, and the REALTOR® Code. The MLS® trademark and the MLS® logo are owned by CREA and identify the professional real estate services provided by members of CREA.
The information contained on this site is based in whole or in part on information that is provided by members of The Canadian Real Estate Association, who are responsible for its accuracy. CREA reproduces and distributes this information as a service for its members and assumes no responsibility for its accuracy.
Similar homes nearby
See more in Calgary 📷 44
$700,000
3+1 bd3 ba2 pk1514 ft²
267 Dieppe Drive SW
Currie Barracks, Calgary
Att/Row/Townhouse · MLS® A2350865 · eXp Realty
 📷 30
$745,395
3 bd3 ba2 pk1463 ft²
171 Dieppe Drive SW
Currie Barracks, Calgary
Att/Row/Townhouse · MLS® A2329484 · Town Residential
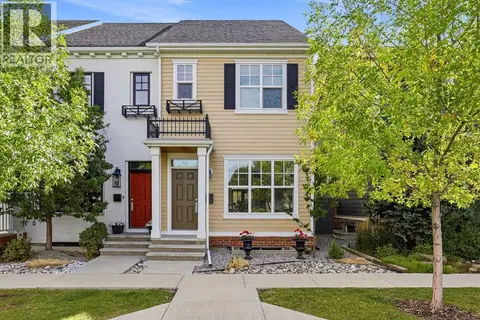 📷 39
$754,900
3 bd3 ba2 pk1516 ft²
82 Dieppe Drive SW
Currie Barracks, Calgary
Att/Row/Townhouse · MLS® A2343310 · CIR Realty
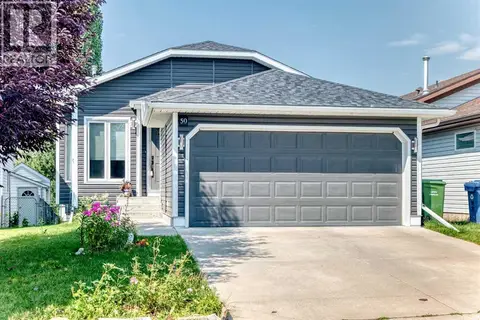 📷 40
$665,900
2+1 bd3 ba4 pk993 ft²
50 Somerside Manor SW
Somerset, Calgary
Basement suite
Detached · MLS® A2339469 · 2% Realty
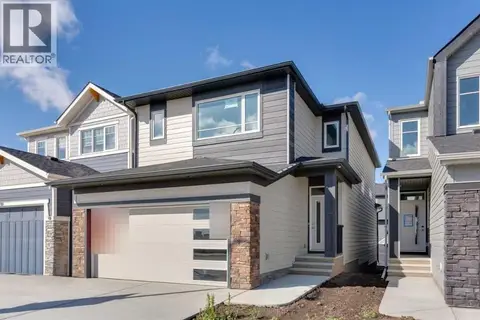 📷 35
$667,700
4 bd3 ba4 pk2188 ft²
94 Keystone Creek Terrace NE
Keystone Hills, Calgary
Detached · MLS® A2345524 · Bode Platform Inc.
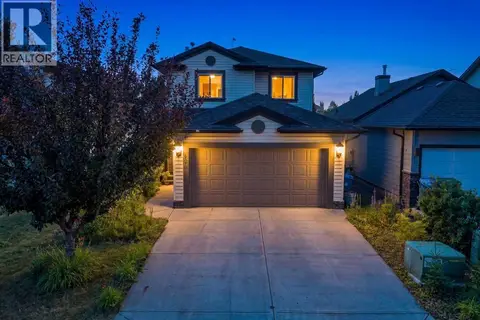 📷 50
$665,500
3+1 bd4 ba4 pk1459 ft²
454 Millrise Square SW
Millrise, Calgary
Detached · MLS® A2335169 · Real Estate Professionals Inc.
 📷 40
$668,000
4 bd3 ba4 pk2312 ft²
83 Red Sky Gardens NE
Redstone, Calgary
Basement suite
Detached · MLS® A2348498 · eXp Realty
 📷 48
$668,000
3 bd3 ba4 pk1937 ft²
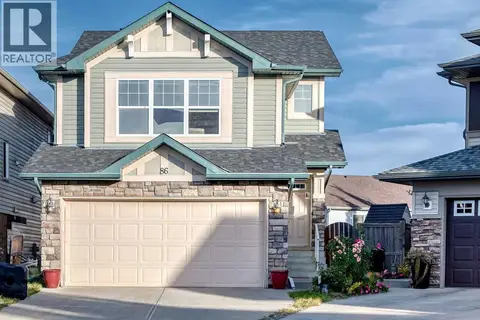
86 Panamount Plaza NW
Panorama Hills, Calgary
Detached · MLS® A2352214 · URBAN-REALTY.ca