132 EMERALD Street S
Stinson, Hamilton, L8N2V5
Listed by Michael St. Jean Realty Inc.
$899,900
- 9 bedrooms
- 4 bathrooms
- 2 parking
- 3884 sq ft
Listed 71 days ago · MLS® 40852802
About this home
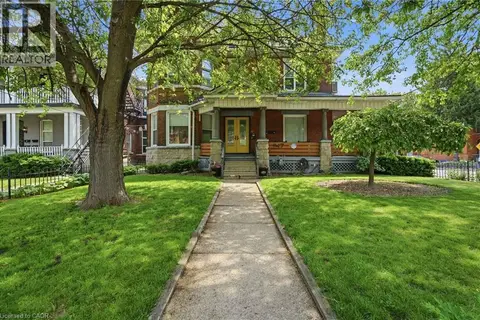
Welcome to 132 Emerald, an impressive four-unit Victorian property filled with timeless character and outstanding potential. Set on a deep, beautifully landscaped lot, this stately home offers a generous backyard and parking for approximately three vehicles. Inside, soaring ceilings, oversized windows, original flooring, elegant Victorian trim, crown moulding, and a striking marble fireplace create an unforgettable sense of charm. The spacious residences feature functional layouts, abundant natural light, generous bedrooms, and inviting living areas. Ideal for investors, multigenerational living, or those seeking a distinctive income property, 132 Emerald is a rare opportunity to own a substantial character home with four self-contained units, excellent outdoor space, and long-term potential. (id:66966)
Details
- Type
- Detached
- Style
- Other
- Size
- 3884 sq ft
- Basement
- Unfinished, Full
- Property tax
- $5,777
- Neighbourhood
- Stinson
- Municipality
- Hamilton
Interior
- Bedrooms
- 9 above ground
- Fireplace
- No
- Appliances
- Washer, Dryer
Heating, cooling and services
- Heating
- Radiant heat
- Air conditioning
- Window air conditioner
- Water and sewer
- Municipal sewage system
Building and exterior
- Foundation
- Block
- Outdoor
- Brick
Parking
- Total parking
- 2
Rooms
| Room | Level | Size | Features |
|---|---|---|---|
| Utility room | Basement | 17'9'' x 5'10'' | |
| Laundry room | Basement | 10'6'' x 9'2'' | |
| Storage | Basement | 11'4'' x 9'2'' | |
| 4pc Bathroom | Third level | 11'11'' x 7'5'' | |
| Primary Bedroom | Third level | 11'11'' x 14'2'' | |
| Bedroom | Third level | 11'1'' x 10'6'' | |
| Kitchen | Third level | 16'0'' x 11'5'' | |
| Dining room | Third level | 14'3'' x 11'6'' | |
| Living room | Third level | 17'0'' x 14'2'' | |
| Foyer | Third level | 8'4'' x 6'5'' | |
| 4pc Bathroom | Second level | 5'5'' x 6'7'' | |
| Primary Bedroom | Second level | 11'7'' x 10'5'' | |
| Bedroom | Second level | 8'3'' x 9'3'' | |
| Kitchen | Second level | 9'6'' x 9'8'' | |
| Living room | Second level | 11'10'' x 15'1'' | |
| 4pc Bathroom | Main level | 5'8'' x 6'1'' | |
| Primary Bedroom | Main level | 7'5'' x 10'7'' | |
| Bedroom | Main level | 8'11'' x 8'9'' | |
| Bedroom | Main level | 7'6'' x 9'10'' | |
| Kitchen | Main level | 11'1'' x 13'8'' | |
| Dining room | Main level | 7'6'' x 13'8'' | |
| Living room | Main level | 10'10'' x 13'8'' | |
| Foyer | Main level | 5'2'' x 8'0'' | |
| 4pc Bathroom | Main level | 6'4'' x 5'11'' | |
| Bedroom | Main level | 11'1'' x 14'1'' | |
| Bedroom | Main level | 11'10'' x 8'10'' | |
| Eat in kitchen | Main level | 11'11'' x 10'3'' | |
| Living room | Main level | 20'4'' x 14'1'' | |
| Foyer | Main level | 6'0'' x 7'0'' |
Location
Location is approximate. See nearby homes on the map
Listed by Michael St. Jean Realty Inc..

REALTOR®, REALTORS®, and the REALTOR® logo are certification marks that are owned by REALTOR® Canada Inc. and licensed exclusively to The Canadian Real Estate Association (CREA). These certification marks identify real estate professionals who are members of CREA and who must abide by CREA’s By-Laws, Rules, and the REALTOR® Code. The MLS® trademark and the MLS® logo are owned by CREA and identify the professional real estate services provided by members of CREA.
The information contained on this site is based in whole or in part on information that is provided by members of The Canadian Real Estate Association, who are responsible for its accuracy. CREA reproduces and distributes this information as a service for its members and assumes no responsibility for its accuracy.
Similar homes nearby
See more in Hamilton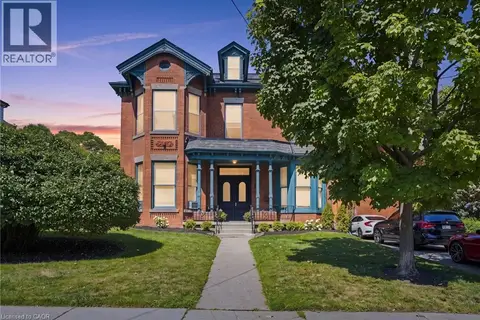 📷 47
$899,900
9 bd4 ba2 pk3884 ft²
132 EMERALD Street S
Stinson, Hamilton
Multiplex
Multiplex · MLS® 40853414 · Michael St. Jean Realty Inc.
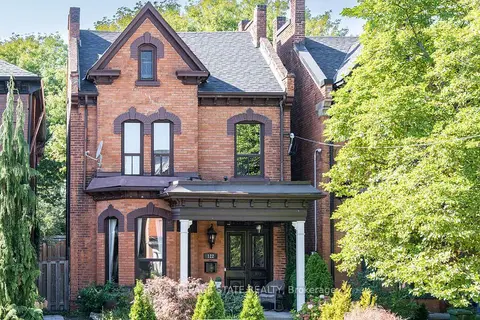 📷 48
$929,000
≈ $4,068/mo mortgage · 20% down
3+1 bd3 ba2 pk2500-3000 ft²
122 East Avenue S
Stinson, Hamilton
Basement suiteGO station 1.0 kmWalkable
Detached · MLS® X14025836 · ROYAL LEPAGE STATE REALTY
 📷 48
$929,000
4 bd3 ba2 pk2603 ft²
122 EAST Avenue S
Stinson, Hamilton
Detached · MLS® 40870790 · Royal LePage State Realty Inc.
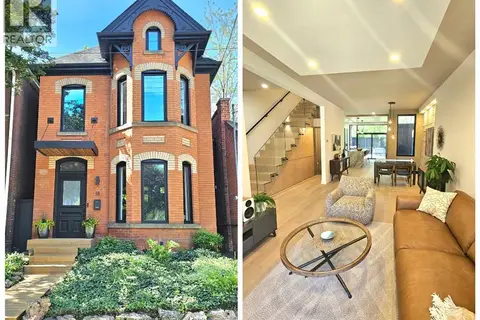 📷 46
$849,900
2 bd2 ba1604 ft²
18 ALANSON Street
Stinson, Hamilton
Detached · MLS® 40849424 · Keller Williams Edge Realty
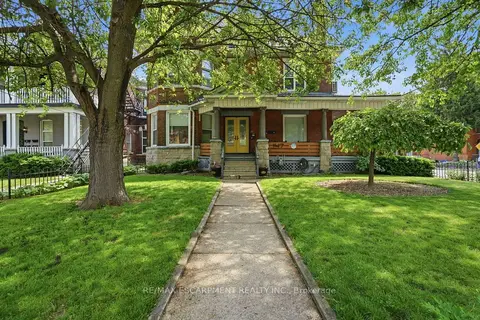 📷 50🎥 Tour
$989,900
≈ $4,335/mo mortgage · 20% down
5+1 bd4 ba5 pk3000-3500 ft²
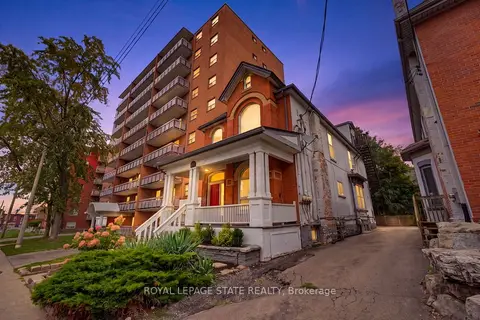
147 Emerald Street S
Stinson, Hamilton
Basement suiteMultiplexGO station 1.2 km
Multiplex · MLS® X13824146 · RE/MAX ESCARPMENT REALTY INC.
 📷 50
$989,900
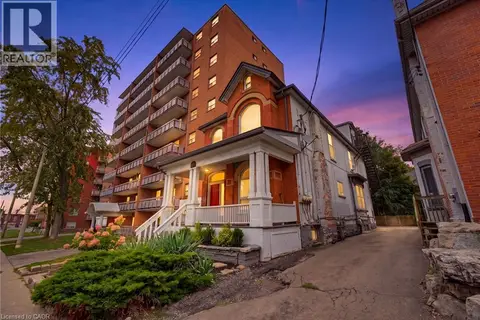
6 bd4 ba5 pk3306 ft²
147 EMERALD Street S
Stinson, Hamilton
Multiplex
Multiplex · MLS® 40864665 · RE/MAX Escarpment Realty Inc.
 📷 50
$799,900
≈ $3,503/mo mortgage · 20% down
5+2 bd4 ba3 pk1500-2000 ft²
113 Wentworth Street S
Stinson, Hamilton
Basement suiteMultiplexGO station 1.6 km
Fourplex · MLS® X13799458 · ROYAL LEPAGE STATE REALTY
 📷 45
$799,900
7 bd4 ba3 pk2603 ft²
113 WENTWORTH Street S
Stinson, Hamilton
Multiplex
Multiplex · MLS® 40864138 · Royal LePage State Realty Inc.