1318 CONCESSION ROAD 6 W
Flamborough West, Millgrove, L8B1N1
Listed by RE/MAX Escarpment Realty Inc.
$1,899,999
- 3+2 bedrooms
- 4 bathrooms
- 8 parking
- 2833 sq ft
Listed 75 days ago · MLS® 40854308
About this home
Welcome to 1318 Concession Road 6 W, Millgrove — where luxury meets country living. Originally built as the model home in 2011, this stunning 2,833 square foot stone and stucco bungalow sits on a breathtaking 2.53-acre lot (100’ x 1,102’) with professional landscaping, an inground pool, pergola and a long private asphalt driveway. The grand main entrance opens to a thoughtfully designed layout featuring rich hardwood floors, coffered ceilings and elegant columns. The living room boasts a propane fireplace, while the chef's kitchen impresses with granite counters, glazed cabinetry and Viking Professional appliances, flowing seamlessly to a breakfast room with deck and pergola access — perfect for entertaining poolside. The principal suite offers a spa-like five-piece ensuite with jacuzzi tub, double sinks and a walk-in closet. Two additional main floor bedrooms, a four-piece bath, and a convenient laundry room with garage access complete the main level. The fully finished basement with nine-foot ceilings adds two bedrooms, a three-piece bath and a large family room with propane fireplace — ideal for extended family. Additional highlights include a three-car garage, cistern, drilled well, septic, 200-amp panel, whole-home generator, inground irrigation, central vac, new furnace (2023) and California shutters throughout. A rare opportunity — this is country luxury at its finest. Don’t be TOO LATE*! *REG TM. RSA. (id:66966)
Details
- Type
- Detached
- Style
- Bungalow
- Size
- 2833 sq ft
- Basement
- Finished, Full
- Garage
- Garage
- Property tax
- $11,010
- Neighbourhood
- Flamborough West
- Municipality
- Millgrove
Interior
- Bedrooms
- 3 above ground + 2 below
- Fireplace
- Propane, Other - See remarks
- Appliances
- Washer, Refrigerator, Water softener, Central Vacuum, Range - Gas, Dishwasher, Dryer, Hood Fan, Window Coverings, Garage door opener
Heating, cooling and services
- Heating
- Forced air, Propane
- Air conditioning
- Central air conditioning
- Water and sewer
- Septic System
Building and exterior
- Style
- Bungalow
- Year built
- 2011
- Foundation
- Poured Concrete
- Pool
- Inground pool
- Outdoor
- Stone, Stucco
Parking
- Total parking
- 8
- Driveway and parking
- Attached Garage
Rooms
| Room | Level | Size | Features |
|---|---|---|---|
| Bedroom | Lower level | 15'0'' x 17'0'' | |
| 3pc Bathroom | Lower level | ||
| Bedroom | Lower level | 13'0'' x 16'0'' | |
| Recreation room | Lower level | 15'0'' x 47'0'' | |
| 5pc Ensuite bath | Main level | ||
| 4pc Bathroom | Main level | ||
| 2pc Bathroom | Main level | ||
| Laundry room | Main level | 7'0'' x 9'0'' | |
| Bedroom | Main level | 11'0'' x 14'0'' | |
| Bedroom | Main level | 12'0'' x 12'0'' | |
| Primary Bedroom | Main level | 12'0'' x 12'0'' | |
| Den | Main level | 11'0'' x 13'0'' | |
| Breakfast | Main level | 11'0'' x 13'0'' | |
| Kitchen | Main level | 13'0'' x 10'0'' | |
| Dining room | Main level | 13'0'' x 15'0'' | |
| Living room | Main level | 15'0'' x 18'0'' |
Location
Location is approximate. See nearby homes on the map
Listed by RE/MAX Escarpment Realty Inc..

REALTOR®, REALTORS®, and the REALTOR® logo are certification marks that are owned by REALTOR® Canada Inc. and licensed exclusively to The Canadian Real Estate Association (CREA). These certification marks identify real estate professionals who are members of CREA and who must abide by CREA’s By-Laws, Rules, and the REALTOR® Code. The MLS® trademark and the MLS® logo are owned by CREA and identify the professional real estate services provided by members of CREA.
The information contained on this site is based in whole or in part on information that is provided by members of The Canadian Real Estate Association, who are responsible for its accuracy. CREA reproduces and distributes this information as a service for its members and assumes no responsibility for its accuracy.
Similar homes nearby
See more in Millgrove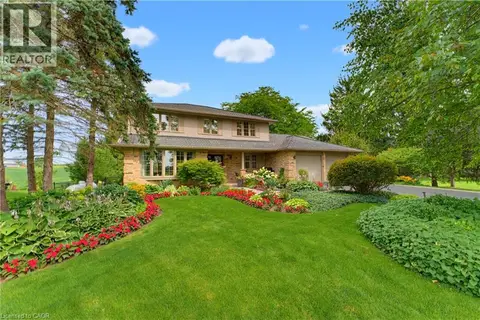 📷 46
$1,549,900
4 bd3 ba10 pk2571 ft²
901 SAFARI Road
Flamborough West, Millgrove
Pool
Detached · MLS® 40857598 · Royal LePage State Realty Inc.