1315 35 Street SE
Albert Park/Radisson Heights, Calgary, AB, T2A1A9
Listed by MaxWell Gold
$459,900
- 2+1 bedrooms
- 2 bathrooms
- 1 parking
- 673 sq ft
Listed 57 days ago · MLS® A2339938
About this home
STOP THE CAR! This is the kind of property that offers flexibility today and potential for tomorrow. Situated on a **massive 50' x 130' R-CG zoned lot** in Albert Park/Radisson Heights, this raised bungalow features 2 bedrooms and 1 bathroom on the main floor, plus 1-bedroom, 1-bathroom illegal basement suite with a separate entrance.Both levels offer separate entrances, with shared laundry and storage adding everyday practicality. Outside, enjoy an east-facing front yard, west-facing backyard, private deck spaces, an oversized detached garage, and rear alley access.The home has seen updates over the years including kitchen improvements, newer decks, paint, and light fixtures. The generous lot and R-CG zoning add to the long-term appeal for homeowners and investors alike.Located close to shopping, schools, transit, parks, pathways, and everyday amenities, with convenient access to downtown Calgary.Whether you're looking for a home with additional living space, an investment property, or a large inner-city lot with future potential, this one deserves a closer look. Book your private showing today! (id:66966)
Details
- Type
- Detached
- Style
- Bungalow
- Size
- 673 sq ft
- Basement
- Finished, Full, Separate entrance, Walk-up, Suite
- Garage
- Garage
- Property tax
- $3,314 (2026)
- Neighbourhood
- Albert Park/Radisson Heights
- Municipality
- Calgary
Interior
- Bedrooms
- 2 above ground + 1 below
- Fireplace
- No
- Appliances
- Refrigerator, Range - Electric, Washer & Dryer
- Flooring
- Laminate, Linoleum
Heating, cooling and services
- Heating
- Forced air
Building and exterior
- Style
- Bungalow
- Year built
- 1944
- Exterior
- Wood frame
- Foundation
- Poured Concrete
- Outdoor
- Stucco
Parking
- Total parking
- 1
- Driveway and parking
- Detached Garage
Rooms
| Room | Level | Size | Features |
|---|---|---|---|
| Primary Bedroom | Main level | 8.83 Ft x 11.25 Ft | |
| Bedroom | Main level | 7.00 Ft x 11.17 Ft | |
| Kitchen | Main level | 8.50 Ft x 13.00 Ft | |
| Living room | Main level | 9.25 Ft x 11.33 Ft | |
| 4pc Bathroom | Main level | 4.92 Ft x 7.58 Ft | |
| Kitchen | Unknown | 9.42 Ft x 8.67 Ft | |
| Bedroom | Unknown | 10.67 Ft x 9.83 Ft | |
| Living room | Unknown | 10.92 Ft x 10.17 Ft | |
| Laundry room | Lower level | 9.42 Ft x 5.42 Ft | |
| 3pc Bathroom | Unknown | 5.00 Ft x 6.00 Ft |
Location
Location is approximate. See nearby homes on the map
Listed by MaxWell Gold.

REALTOR®, REALTORS®, and the REALTOR® logo are certification marks that are owned by REALTOR® Canada Inc. and licensed exclusively to The Canadian Real Estate Association (CREA). These certification marks identify real estate professionals who are members of CREA and who must abide by CREA’s By-Laws, Rules, and the REALTOR® Code. The MLS® trademark and the MLS® logo are owned by CREA and identify the professional real estate services provided by members of CREA.
The information contained on this site is based in whole or in part on information that is provided by members of The Canadian Real Estate Association, who are responsible for its accuracy. CREA reproduces and distributes this information as a service for its members and assumes no responsibility for its accuracy.
Similar homes nearby
See more in Calgary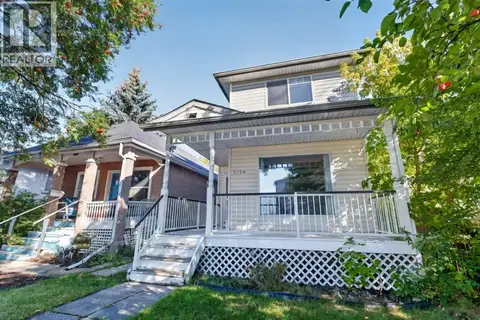 📷 37
$459,000
3 bd2 ba2 pk1211 ft²
2724 16 Avenue SE
Albert Park/Radisson Heights, Calgary
Detached · MLS® A2346392 · CIR Realty
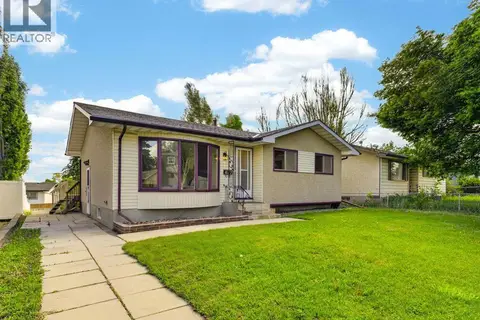 📷 39
$450,000
3 bd1 ba2 pk971 ft²
847 Raynard Crescent SE
Albert Park/Radisson Heights, Calgary
Basement suite
Detached · MLS® A2344078 · CIR Realty
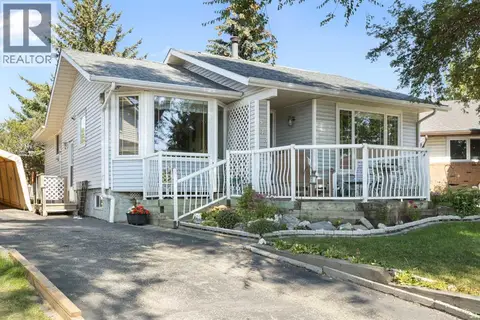 📷 39
$469,900
3 bd2 ba2 pk1295 ft²
243 Radcliffe Place SE
Albert Park/Radisson Heights, Calgary
Detached · MLS® A2331678 · RE/MAX First
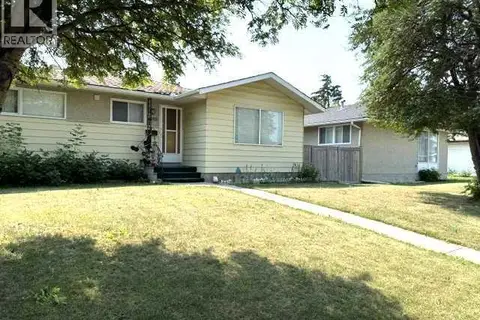 📷 19
$443,999
3+1 bd2 ba3 pk1059 ft²
1436 Robson Crescent SE
Albert Park/Radisson Heights, Calgary
Basement suite
Detached · MLS® A2332454 · Grand Realty
 📷 32
$479,900
3+2 bd2 ba1076 ft²
2606 14 Avenue SE
Albert Park/Radisson Heights, Calgary
Basement suiteMultiplex
Duplex · MLS® A2336584 · LPT Realty
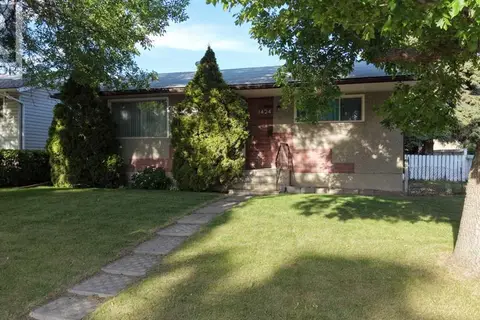 📷 34
$435,000
2 bd1 ba2 pk889 ft²
1424 Radisson Drive SE
Albert Park/Radisson Heights, Calgary
Detached · MLS® A2324839 · MaxWell Canyon Creek
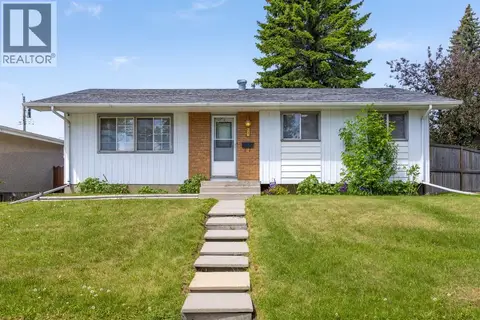 📷 38
$489,900
3+1 bd3 ba4 pk1098 ft²
1307 Radisson Drive SE
Albert Park/Radisson Heights, Calgary
Basement suite
Detached · MLS® A2347919 · The Real Estate District
 📷 39
$419,900
3+1 bd3 ba2 pk1117 ft²
3326 Radcliffe Drive SE
Albert Park/Radisson Heights, Calgary
Basement suiteMultiplex
Duplex · MLS® A2345385 · MaxWell Gold