1314 35 ST NW
Crawford Plains, Edmonton, AB, T6L3E8
Listed by MaxWell Polaris
$569,000
- 5 bedrooms
- 4 bathrooms
- 4 parking
- 1664 sq ft
Listed 68 days ago · MLS® E4503873
About this home
Stunning two-story duplex with LEGAL SECONDARY SUITE in the mature, family-friendly community of Crawford Plains, close to schools, parks, shopping, and transit. Offering approx. 2,400 sq. ft. on 3 levels, this property features 5 bedrooms and 3.5 bathrooms—ideal for investors or multi-generational living. The main floor includes a bright living room with an electric fireplace, access to a sun deck, and a stylish European-inspired kitchen with quartz countertops, ample cabinetry, and a spacious dining area. Upstairs offers a primary bedroom with an ensuite and a walk-in closet, two additional bedrooms, a bonus room, a full bath, and a laundry with a sink. The legal basement suite with a separate entrance features 2 bedrooms, a kitchen, a living area, a full bath, and its own laundry, providing excellent rental income potential. Modern exterior with vinyl & smart board siding, double attached garage, and an impressive 8’ front door with sidelights complete this fantastic opportunity. A Super 10! Hurry! (id:66966)
Details
- Type
- Duplex
- Size
- 1664 sq ft
- Basement
- Finished, Full, Suite
- Garage
- Garage
- Neighbourhood
- Crawford Plains
- Municipality
- Edmonton
Interior
- Fireplace
- Insert, Electric
- Appliances
- Refrigerator, Dishwasher, Microwave, Oven - Built-In, Humidifier, Hood Fan, Garage door opener, Garage door opener remote(s)
Heating, cooling and services
- Heating
- Forced air
Building and exterior
- Year built
- 2023
Parking
- Total parking
- 4
- Driveway and parking
- Attached Garage
Rooms
| Room | Level | Size | Features |
|---|---|---|---|
| Living room | Main level | 4.57 × 4.88 m (15' × 16') | |
| Dining room | Main level | 2.13 × 3.35 m (7' × 11') | |
| Kitchen | Main level | 2.89 × 5.18 m (9'6" × 17') | |
| Primary Bedroom | Upper Level | 4.22 × 4.87 m (13'10" × 16') | |
| Bedroom 2 | Upper Level | 2.59 × 3.96 m (8'6" × 13') | |
| Bedroom 3 | Upper Level | 2.59 × 3.51 m (8'6" × 11'6") | |
| Bedroom 4 | Basement | 2.43 × 2.74 m (8' × 9') | |
| Bonus Room | Upper Level | 3.05 × 3.05 m (10' × 10') | |
| Bedroom 5 | Basement | 2.43 × 2.74 m (8' × 9') | |
| Second Kitchen | Basement | 3 × 2.44 m (9'10" × 8') | |
| Laundry room | Upper Level | 1.83 × 1.83 m (6' × 6') | |
| Laundry room | Basement | 0.91 × 0.91 m (3' × 3') |
Location
Location is approximate. See nearby homes on the map
Listed by MaxWell Polaris.

REALTOR®, REALTORS®, and the REALTOR® logo are certification marks that are owned by REALTOR® Canada Inc. and licensed exclusively to The Canadian Real Estate Association (CREA). These certification marks identify real estate professionals who are members of CREA and who must abide by CREA’s By-Laws, Rules, and the REALTOR® Code. The MLS® trademark and the MLS® logo are owned by CREA and identify the professional real estate services provided by members of CREA.
The information contained on this site is based in whole or in part on information that is provided by members of The Canadian Real Estate Association, who are responsible for its accuracy. CREA reproduces and distributes this information as a service for its members and assumes no responsibility for its accuracy.
Similar homes nearby
See more in Edmonton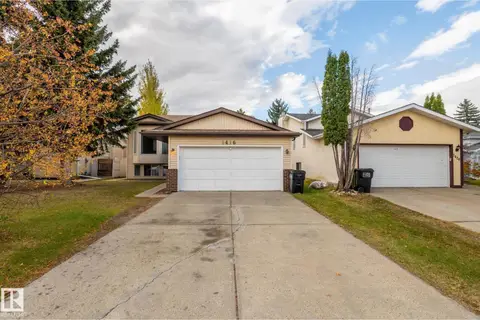 New
📷 35
$489,500
5 bd3 ba1120 ft²
1416 49A ST NW
Crawford Plains, Edmonton
Detached · MLS® E4513564 · Royal Lepage Arteam Realty
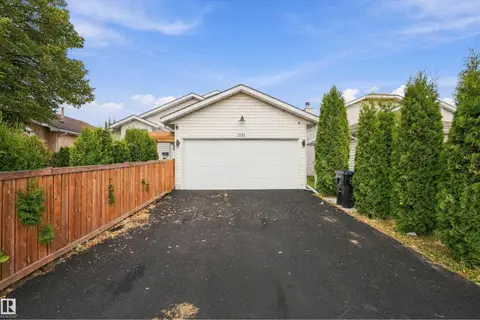 📷 48
$459,900
5 bd3 ba1145 ft²
4824 13 AV NW
Crawford Plains, Edmonton
Detached · MLS® E4509218 · MaxWell Polaris
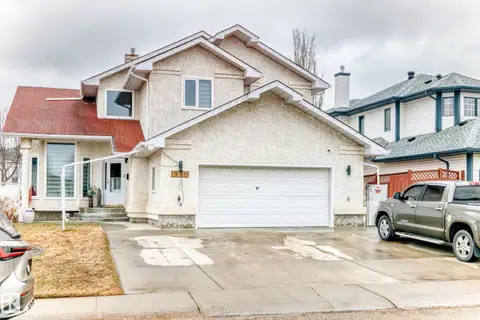 📷 37
$569,000
6 bd4 ba2455 ft²
6223 162B AVE NW
Matt Berry, Edmonton
Detached · MLS® E4504181 · Maximum Realty Inc.
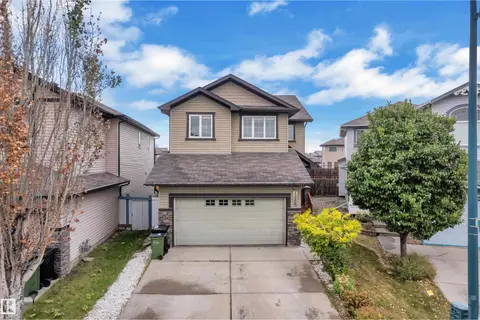 📷 48
$569,000
4 bd4 ba2021 ft²
3230 21A AV NW
Laurel, Edmonton
Detached · MLS® E4509440 · MaxWell Devonshire Realty
 📷 68
$569,000
4 bd3 ba1166 ft²
10715 133 ST NW
North Glenora, Edmonton
Detached · MLS® E4510472 · Sable Realty
 📷 52
$569,000
3 bd3 ba1925 ft²
3917 171A AV NW
Cy Becker, Edmonton
Detached · MLS® E4511741 · MaxWell Progressive
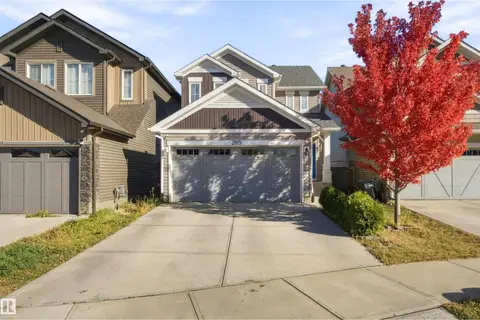 📷 45
$569,000
3 bd3 ba1610 ft²
2819 DUKE CR SW SW
Desrochers Area, Edmonton
Att/Row/Townhouse · MLS® E4512137 · MaxWell Polaris
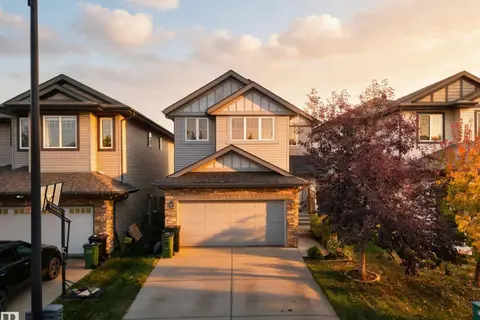 📷 63
$569,000
4 bd4 ba1884 ft²
163 52 ST SW
Charlesworth, Edmonton
Detached · MLS® E4512533 · Royal LePage Noralta Real Estate