1313 Lily Bay Drive N
811 - Elizabethtown Kitley (Old Kitley) Twp, Elizabethtown-Kitley, K6V 7C5
$1,098,000
Reduced $100,000 from $1,198,000
- 3 bedrooms
- 3 bathrooms
- 8 parking
- 2000-2500 sq ft
Listed 70 days ago · MLS® X13663930
About this home
Welcome to contemporary country living at its finest in sought-after Lily Bay Estates! This exceptional new "barndominium" combines striking modern design, impressive scale & thoughtful functionality, creating a home that is as beautiful as it is comfortable. With radiant in-floor heating throughout and energy-efficient heat pumps, year-round comfort and efficiency are built right in.Step inside to soaring 12-foot ceilings and a spectacular open-concept living, dining and kitchen area. The chef-inspired kitchen is truly the heart of the home, featuring an extraordinary granite waterfall island, soft-close Thomasville cabinetry, stainless steel appliances and a walk-in pantry. The generous 10' x 21' dining area is designed for everything from intimate dinners to memorable family gatherings. Beautiful LVP flooring flows throughout, while abundant natural light creates an inviting, contemporary atmosphere. Step directly from the kitchen onto rear deck and enjoy peaceful views overlooking nature.The spacious 15' x 17' primary retreat offers a luxurious escape, complete with a custom-designed 3-piece ensuite featuring a walk-in shower and double vanity, plus an impressive 10' x 15' walk-in closet. Two additional generously sized bedrooms provide plenty of room for family, guests or hobbies. A dedicated office, additional 4-piece bathroom & well-designed utility area add to the home's versatility, with exceptional storage throughout.And then there's the garage - this is not simply a place to park your vehicles! The massive direct-access space is thoughtfully divided into a double-car garage and an incredible recreation area, complete with gleaming epoxy floors, an additional sink and a 2-piece bathroom. Imagine gathering around the 85" screen TV for movie nights, watching the big game, creating a games room, workshop or the ultimate entertaining space - options galore! Come experience this next level lifestyle & discover just how extraordinary home can be.
Details
- Type
- Detached
- Style
- Contemporary
- Age
- 0-5 years
- Size
- 2000-2500 sq ft
- Lot
- 255.86 × 337.33 ft
- Basement
- None
- Garage
- Attached
- Kitchens
- 1
- Property tax
- $4,672 (2025)
- Neighbourhood
- 811 - Elizabethtown Kitley (Old Kitley) Twp
- Municipality
- Elizabethtown-Kitley
- Price per sq ft
- $488 (28% above detached houses in 811 - Elizabethtown Kitley (Old Kitley) Twp, $381)
Interior
- Bedrooms
- 3 above ground
- Bathrooms
- 1 × 5-piece (main), 1 × 4-piece (main), 1 × 2-piece (main)
- Rooms
- 11 above ground
- Family room or den
- Yes
- Fireplace
- No
- Features
- Air Exchanger, Auto Garage Door Remote, Carpet Free, ERV/HRV, Guest Accommodations, Primary Bedroom - Main Floor, On Demand Water Heater, Water Heater Owned
Heating, cooling and services
- Heating
- Heat Pump, Gas
- Water and sewer
- Septic
Building and exterior
- Style
- Contemporary
- Exterior
- Vinyl Siding
- Roof
- Metal
- Foundation
- Poured Concrete
- Age
- 0-5 years
- Faces
- East
- Outdoor
- Deck, Landscaped, Lighting, Porch, Year Round Living, Shed
Parking
- Garage spaces
- 2
- Total parking
- 8
- Driveway and parking
- Private Triple
Lot
- Size
- 255.86 × 337.33 ft
More
- Possession
- TBD
- Nearby
- School Bus Route
- Cross street
- County Road 2 and Lily Bay North
Rooms
| Room | Level | Size | Features |
|---|---|---|---|
| Kitchen | Main | 6.53 × 3.19 m (21'5" × 10'6") | |
| Dining Room | Main | 6.53 × 3.19 m (21'5" × 10'6") | |
| Living Room | Main | 6.53 × 6.52 m (21'5" × 21'5") | |
| Primary Bedroom | Main | 5.1 × 4.63 m (16'9" × 15'2") | |
| Bathroom | Main | 1.75 × 3.14 m (5'9" × 10'4") | 4 Pc Bath |
| Bathroom | Main | 3.2 × 3.14 m (10'6" × 10'4") | 5 Pc Bath |
| Powder Room | Main | 1.78 × 1.88 m (5'10" × 6'2") | |
| Bedroom | Main | 4.4 × 3.65 m (14'5" × 12') | |
| Bedroom | Main | 4.1 × 3.6 m (13'5" × 11'10") | |
| Laundry | Main | 1.45 × 2.95 m (4'9" × 9'8") | |
| Other | Main | 1.59 × 2.95 m (5'3" × 9'8") |
Listed by ROYAL LEPAGE PROALLIANCE REALTY.
Listing information provided by PropTx Innovations Inc. and TRREB; deemed reliable but not guaranteed accurate by PropTx.
Similar homes nearby
See more in Elizabethtown-Kitley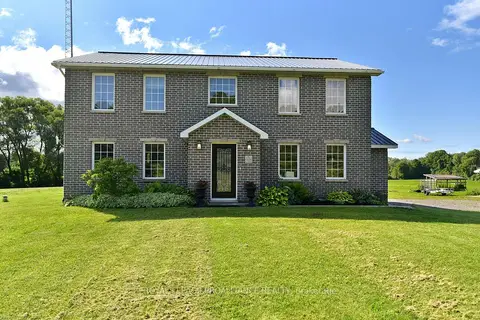
$1,049,000
4+2 bd5 ba15 pk2500-3000 ft²
1367 HALLECKS Road E
811 - Elizabethtown Kitley (Old Kitley) Twp, Elizabethtown-Kitley
Detached · MLS® X13831414 · ROYAL LEPAGE PROALLIANCE REALTY
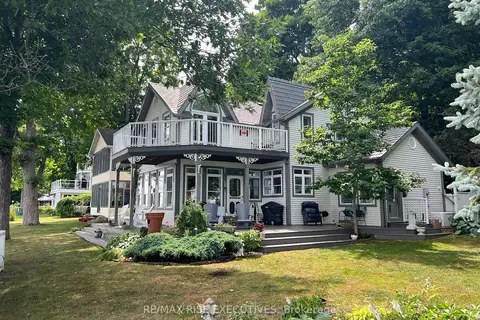
$1,149,000
Reduced $500,900
3 bd2 ba2 pk1500-2000 ft²
105 Fraser Lane
811 - Elizabethtown Kitley (Old Kitley) Twp, Elizabethtown-Kitley
Detached · MLS® X12276546 · RE/MAX RISE EXECUTIVES
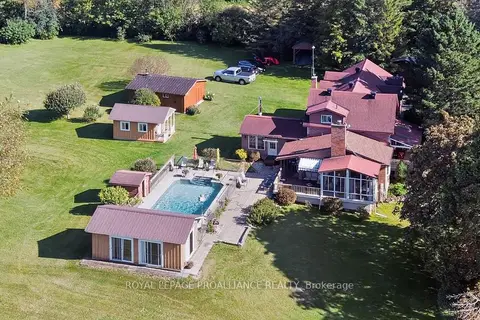
$1,195,000
3 bd2 ba10 pk2000-2500 ft²
3535 Blair Road
811 - Elizabethtown Kitley (Old Kitley) Twp, Elizabethtown-Kitley
Detached · MLS® X14029918 · ROYAL LEPAGE PROALLIANCE REALTY
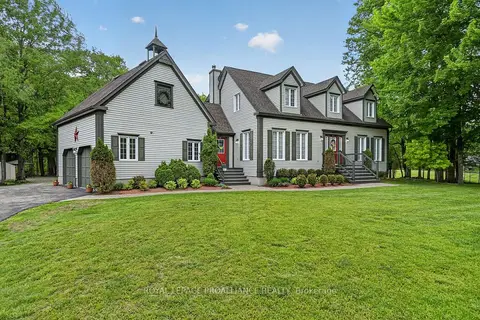
$899,000
3 bd3 ba12 pk3000-3500 ft²
1308 Lily Bay Drive North Drive N
811 - Elizabethtown Kitley (Old Kitley) Twp, Elizabethtown-Kitley
Detached · MLS® X13514864 · ROYAL LEPAGE PROALLIANCE REALTY
$1,299,000
3 bd2 ba15 pk1500-2000 ft²
233 Brockmere Cliff Drive
811 - Elizabethtown Kitley (Old Kitley) Twp, Elizabethtown-Kitley
Detached · MLS® X13617730 · ROYAL LEPAGE PROALLIANCE REALTY
$998,900
4 bd3 ba24 pk3000-3500 ft²
485 Kitley Line 1 Road
814 - Elizabethtown Kitley (Old K.) Twp, Elizabethtown-Kitley
Farm · MLS® X13685996 · COLDWELL BANKER FIRST OTTAWA REALTY
$975,000
4 bd3 ba13 pk3500-5000 ft²
16 Cole Road
814 - Elizabethtown Kitley (Old K.) Twp, Elizabethtown-Kitley
Detached · MLS® X13839036 · REAL BROKER ONTARIO LTD.