485 Kitley Line 1 Road
814 - Elizabethtown Kitley (Old K.) Twp, Elizabethtown-Kitley, K7A 4S5
$998,900
- 4 bedrooms
- 3 bathrooms
- 24 parking
- 3000-3500 sq ft
Listed 63 days ago · MLS® X13685996
About this home
Calm tranquility surrounds you on this 168 acre pastoral hobby farm. Manicured landscaped yards overlook green pastures and fields with meandering creek backing on woodlands. The farm has large machinery shed and two barns, one currently used for horses. Picturesque tree-lined circular laneway leads to the home's attached double garage with inside entry. Attractive exterior natural wood detailing with extended covered lower deck and upper balcony. The family-sized 4 bedroom, 2.5 bathroom home has big living spaces with rooms for gathering together or individual quiet times. Foyer has double door entry, ceramic floor and a closet. Livingroom offers stone fireplace, sweeping views of the countryside and warm wood accents, including lovely pine ceilings. French doors open to extra-large formal dining room that also has patio doors opening to the deck. Solid oak kitchen has island and wrap-about cabinetry, each cabinet adorned with treasured custom stained glass. The den/office has convenient door to outside. Main floor bedroom and a powder room with laundry centre. Second floor sitting area with door to upper deck/balcony. Primary suite retreat has five big windows overlooking the peaceful countryside; closet plus combined walk-in closet and dressing room with oak vanity. Primary suite also has 4-piece ensuite with soaker tub including shower. Two more comfortable bedrooms and 4-piece bathroom. Lower level family room with woodstove plus a hobby room with shelving and wall-to-wall cupboards with a sink. The horse barn houses up to 7 horses and has large doors at each end. Four paddocks for the horses. The other barn has water and hydro, currently used for storage but has possibility to be converted to another horse barn. Fields at the back are former pastures and could be reseeded for grazing or hay. Located on township road with curbside garbage pickup. Hi-speed and cell services available. 10 mins to Smiths Falls or 35 mins to Brockville.
Details
- Type
- Farm
- Style
- 2-Storey
- Age
- 31-50 years
- Size
- 3000-3500 sq ft
- Lot
- 510.48 × 5107.8 ft
- Basement
- Full, Partially Finished
- Garage
- Attached
- Kitchens
- 1
- Property tax
- $6,930 (2026)
- Neighbourhood
- 814 - Elizabethtown Kitley (Old K.) Twp
- Municipality
- Elizabethtown-Kitley
Interior
- Bedrooms
- 4 above ground
- Bathrooms
- 1 × 2-piece (main), 1 × 4-piece (second), 1 × 4-piece (second)
- Rooms
- 20 above ground
- Family room or den
- Yes
- Fireplace
- Wood Stove, Living Room, Family Room
- Features
- Water Softener
Heating, cooling and services
- Heating
- Forced Air, Oil
- Water and sewer
- Septic
Building and exterior
- Style
- 2-Storey
- Exterior
- Wood
- Roof
- Asphalt Shingle
- Foundation
- Block
- Age
- 31-50 years
- Faces
- South
- Outdoor
- Deck, Landscaped, Privacy, Barn, Paddocks
Parking
- Garage spaces
- 2
- Total parking
- 24
- Driveway and parking
- Circular Drive
Lot
- Size
- 510.48 × 5107.8 ft
- Acreage
- 100 +
More
- Possession
- TBD
- Nearby
- School Bus Route, Wooded/Treed, Clear View
- Cross street
- County Rd 1
Rooms
| Room | Level | Size | Features |
|---|---|---|---|
| Foyer | Main | 4.59 × 2.16 m (15'1" × 7'1") | |
| Foyer | Main | 3.67 × 1.25 m (12' × 4'1") | 4 Pc Bath, Ceramic Floor |
| Foyer | Main | 4.7 × 2.36 m (15'5" × 7'9") | |
| Living Room | Main | 7.04 × 4.5 m (23'1" × 14'9") | Stone Fireplace, Laminate |
| Dining Room | Main | 5.97 × 4.22 m (19'7" × 13'10") | W/O To Deck, Laminate |
| Kitchen | Main | 4.27 × 3.81 m (14' × 12'6") | Stained Glass, Laminate |
| Breakfast | Main | 4.27 × 3.61 m (14' × 11'10") | Overlooks Backyard, Laminate |
| Den | Main | 4.24 × 2.71 m (13'11" × 8'11") | W/O To Deck, Laminate |
| Bedroom | Main | 4.29 × 3.68 m (14'1" × 12'1") | Laminate |
| Bathroom | Main | 3.02 × 1.96 m (9'11" × 6'5") | 2 Pc Bath, Ceramic Floor, Combined w/Laundry |
| Sitting | Second | 5.82 × 2.15 m (19'1" × 7'1") | W/O To Balcony |
| Primary Bedroom | Second | 7.34 × 4.58 m (24'1" × 15') | Walk-In Closet(s), 4 Pc Ensuite |
| Bedroom 3 | Second | 4.6 × 4.28 m (15'1" × 14'1") | Closet |
| Bedroom 4 | Second | 4.6 × 4.28 m (15'1" × 14'1") | Closet |
| Bathroom | Second | 4.05 × 3.37 m (13'3" × 11'1") | 4 Pc Bath, Ceramic Floor |
| Family Room | Lower | 10.77 × 3.71 m (35'4" × 12'2") | Wood Stove |
| Other | Lower | 4.7 × 2.41 m (15'5" × 7'11") | |
| Utility Room | Lower | 19.05 × 5.79 m (62'6" × 19') |
History of this address
6 earlier listings at this address, with sold and leased prices. Create a free account or sign in to see them.
Location
Location is approximate. See nearby homes on the map
Recent sales nearby
See what similar homes within 1 km sold for in the last year. Create a free account or sign in to see them.
The neighbourhood
Getting around Car-dependent
No subway, LRT or GO station within a short trip.
Within a 10-minute walk: no grocery stores, 0 cafés and restaurants, 0 parks.
Who lives here postal area K7A
- Owners / renters
- 72% / 28%
- Median household income
- $74,500
- Average age
- 45
- Children under 15
- 16%
- Homes
- 69% detached, 1% high-rise
- Commute by transit
- 0%
- Population
- 17,575
Languages spoken most at home besides English: Tagalog (Pilipino, Filipino) 0.2%, Arabic 0.1%, Mandarin 0.1%, Yue (Cantonese) 0.1%.
Distances are approximate. Places © OpenStreetMap contributors. Neighbourhood figures: Statistics Canada, 2021 Census.
Living here
Commute
Noise Nothing major nearby
No highway within 500 m, rail line within 300 m, or airport flight path nearby.
Distances from the map, not noise measurements. Visit at rush hour to judge for yourself.
Internet Wireless only
50/10 Mbps or faster available here by wireless only (the federal high-speed target).
From the federal broadband map. Check exact speeds and providers for the address.
Roads, rail, airports and planned stations © OpenStreetMap contributors. Internet: Innovation, Science and Economic Development Canada, National Broadband Data.
Listed by COLDWELL BANKER FIRST OTTAWA REALTY.
Listing information provided by PropTx Innovations Inc. and TRREB; deemed reliable but not guaranteed accurate by PropTx.
Similar homes nearby
See more in Elizabethtown-Kitley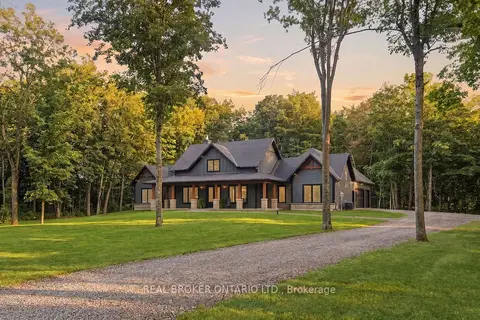
$975,000
4 bd3 ba13 pk3500-5000 ft²
16 Cole Road
814 - Elizabethtown Kitley (Old K.) Twp, Elizabethtown-Kitley
Detached · MLS® X13839036 · REAL BROKER ONTARIO LTD.
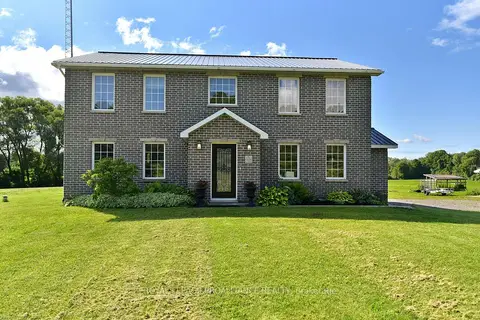
$1,049,000
4+2 bd5 ba15 pk2500-3000 ft²
1367 HALLECKS Road E
811 - Elizabethtown Kitley (Old Kitley) Twp, Elizabethtown-Kitley
Detached · MLS® X13831414 · ROYAL LEPAGE PROALLIANCE REALTY
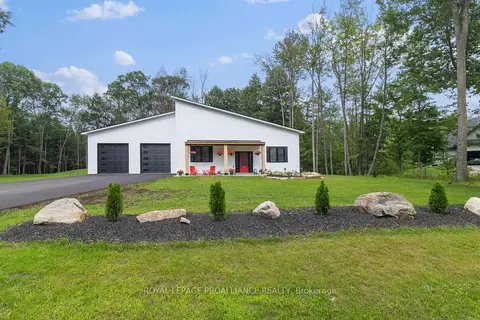
$1,098,000
Reduced $100,000
3 bd3 ba8 pk2000-2500 ft²
1313 Lily Bay Drive N
811 - Elizabethtown Kitley (Old Kitley) Twp, Elizabethtown-Kitley
Detached · MLS® X13663930 · ROYAL LEPAGE PROALLIANCE REALTY
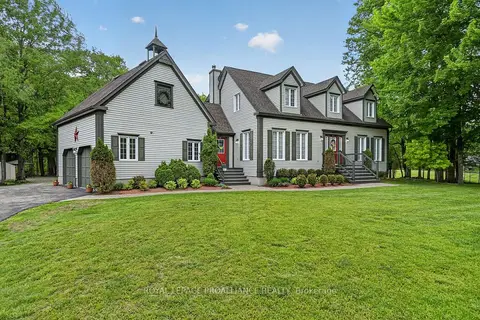
$899,000
3 bd3 ba12 pk3000-3500 ft²
1308 Lily Bay Drive North Drive N
811 - Elizabethtown Kitley (Old Kitley) Twp, Elizabethtown-Kitley
Detached · MLS® X13514864 · ROYAL LEPAGE PROALLIANCE REALTY
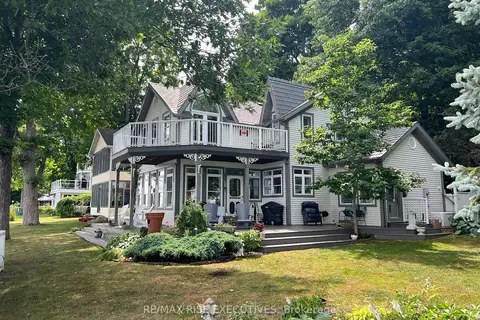
$1,149,000
Reduced $500,900
3 bd2 ba2 pk1500-2000 ft²
105 Fraser Lane
811 - Elizabethtown Kitley (Old Kitley) Twp, Elizabethtown-Kitley
Detached · MLS® X12276546 · RE/MAX RISE EXECUTIVES
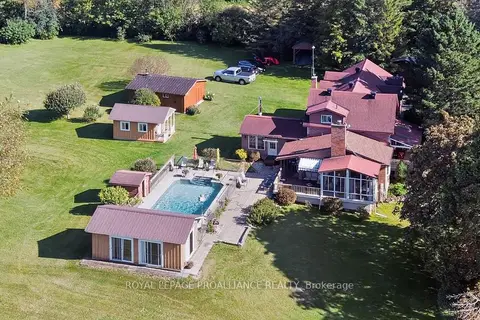
$1,195,000
3 bd2 ba10 pk2000-2500 ft²
3535 Blair Road
811 - Elizabethtown Kitley (Old Kitley) Twp, Elizabethtown-Kitley
Detached · MLS® X14029918 · ROYAL LEPAGE PROALLIANCE REALTY