16 Cole Road
814 - Elizabethtown Kitley (Old K.) Twp, Elizabethtown-Kitley, K0G 1R0
$975,000
- 4 bedrooms
- 3 bathrooms
- 13 parking
- 3500-5000 sq ft
Listed 21 days ago · MLS® X13839036
About this home
AFFORDABLE LUXURY: This stunning 2023 build by Lockwood Brothers is a testament to incredible craftmanship and quality. Set on 3.2 private acres, this well-proportioned 4-bedroom, 3-full bathroom home is sleek and inviting. Down a quiet country road, set in between Brockville & Kemptville, this home will give you the quiet lifestyle you're looking for at a price that would be impossible to find closer to town.The exterior is finished with hardie board-and-batten siding, Shouldice estate stone and natural stone sills.There is an attached 3+ car garage perfect for your vehicles and toys. No lack of space for your ATV's lawn tractor and more, which you'll get great use of on a property like this! The covered back porch is perfect for a hot tub, bbq-ing and long summer evenings of relaxation. This home is slab on grade with luxurious in-floor radiant heat. No bother or maintenance with a basement, and you won't notice a lack of storage space. Walk in closets in every room, walk-in kitchen pantry, mud room closet, the massive garage, sprawling floor plan that includes and office AND a gym. Not to mention the huge loft with a full bathroom above the garage! Perfect for teenagers or a guest suite. The interior is impressive and comfortable, with a spacious open concept living room anchored by a stone fireplace, and an incredible kitchen with rich cabinetry, gorgeous details and a huge island with quartz counters. There are three large bedrooms, and two beautiful full bathrooms on the main level (including an ensuite to the primary bedroom) and so much space to enjoy. Perfect for upsizers, right-sizers, retirement living or growing families who want space, indoor and outdoors, and serene country life to enjoy! NO worries with maintenance or unknown costs. This home is as close to perfection as you'll get, with a full Tarion warranty.
Details
- Type
- Detached
- Style
- Bungalow
- Size
- 3500-5000 sq ft
- Lot
- 195.28 × 726.42 ft
- Basement
- None
- Garage
- Attached
- Kitchens
- 1
- Property tax
- $8,435 (2026)
- Neighbourhood
- 814 - Elizabethtown Kitley (Old K.) Twp
- Municipality
- Elizabethtown-Kitley
- Price per sq ft
- ~$229 (36% below detached houses in Elizabethtown-Kitley, $361)
Interior
- Bedrooms
- 4 above ground
- Bathrooms
- 1 × 4-piece (second), 1 × 4-piece (main), 1 × 3-piece (main)
- Rooms
- 8 above ground
- Family room or den
- No
- Fireplace
- Wood
- Features
- Air Exchanger, Auto Garage Door Remote, Generator - Partial, On Demand Water Heater, Primary Bedroom - Main Floor, Propane Tank
Heating, cooling and services
- Heating
- Forced Air, Propane
- Air conditioning
- Central Air
- Water and sewer
- Septic
Building and exterior
- Style
- Bungalow
- Exterior
- Board & Batten
- Roof
- Shingles
- Foundation
- Slab
- Faces
- West
Parking
- Garage spaces
- 3
- Total parking
- 13
Lot
- Size
- 195.28 × 726.42 ft
- Acreage
- 2-4.99
More
- Possession
- TBD
- Cross street
- Cole Road & Kitley Elizabethtown Townline Road
Rooms
| Room | Level | Size | Features |
|---|---|---|---|
| Kitchen | Main | 4.45 × 5.51 m (14'7" × 18'1") | |
| Utility Room | Main | 2.46 × 1.5 m (8'1" × 4'11") | |
| Dining Room | Main | 3.82 × 2.98 m (12'6" × 9'9") | |
| Bathroom | Second | 3.49 × 2.38 m (11'5" × 7'10") | |
| Bedroom | Main | 3.66 × 5.54 m (12' × 18'2") | |
| Foyer | Main | 2.36 × 2.66 m (7'9" × 8'9") | |
| Bedroom | Main | 3.76 × 4.15 m (12'4" × 13'7") | |
| Bedroom | Main | 3.97 × 4.21 m (13' × 13'10") | |
| Bathroom | Main | 3.45 × 1.87 m (11'4" × 6'2") | |
| Bedroom | Second | 4.18 × 11.03 m (13'9" × 36'2") | |
| Bathroom | Main | 3.45 × 2.24 m (11'4" × 7'4") | |
| Den | Main | 3.43 × 2.56 m (11'3" × 8'5") | |
| Laundry | Main | 2.85 × 3.61 m (9'4" × 11'10") | |
| Living Room | Main | 5.89 × 5.93 m (19'4" × 19'5") | |
| Exercise Room | Main | 3.9 × 3.65 m (12'10" × 12') |
History of this address
4 earlier listings at this address, with sold and leased prices. Create a free account or sign in to see them.
Location
Location is approximate. See nearby homes on the map
Recent sales nearby
See what similar homes within 1 km sold for in the last year. Create a free account or sign in to see them.
The neighbourhood
Getting around Car-dependent
No subway, LRT or GO station within a short trip.
Within a 10-minute walk: no grocery stores, 0 cafés and restaurants, 0 parks.
Who lives here postal area K0G
- Owners / renters
- 88% / 12%
- Median household income
- $94,000
- Average age
- 46
- Children under 15
- 15%
- Homes
- 88% detached
- Commute by transit
- 0%
- Population
- 39,862
Languages spoken most at home besides English: Russian 0.1%, Punjabi (Panjabi) 0.1%, Spanish 0.1%, Arabic 0.1%.
Distances are approximate. Places © OpenStreetMap contributors. Neighbourhood figures: Statistics Canada, 2021 Census.
Living here
Commute
Noise Nothing major nearby
No highway within 500 m, rail line within 300 m, or airport flight path nearby.
Distances from the map, not noise measurements. Visit at rush hour to judge for yourself.
Internet High-speed
50/10 Mbps or faster available here by cable, fibre or DSL (the federal high-speed target).
From the federal broadband map. Check exact speeds and providers for the address.
Roads, rail, airports and planned stations © OpenStreetMap contributors. Internet: Innovation, Science and Economic Development Canada, National Broadband Data.
Listed by REAL BROKER ONTARIO LTD..
Listing information provided by PropTx Innovations Inc. and TRREB; deemed reliable but not guaranteed accurate by PropTx.
Similar homes nearby
See more in Elizabethtown-Kitley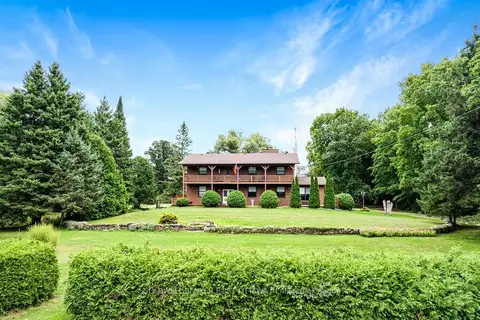
$998,900
4 bd3 ba24 pk3000-3500 ft²
485 Kitley Line 1 Road
814 - Elizabethtown Kitley (Old K.) Twp, Elizabethtown-Kitley
Farm · MLS® X13685996 · COLDWELL BANKER FIRST OTTAWA REALTY
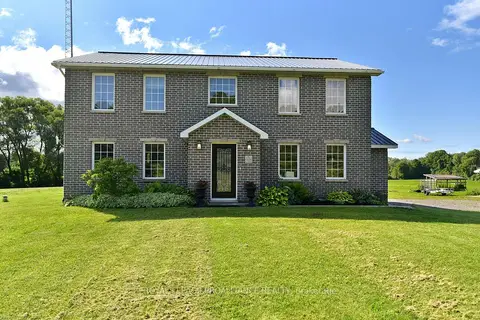
$1,049,000
4+2 bd5 ba15 pk2500-3000 ft²
1367 HALLECKS Road E
811 - Elizabethtown Kitley (Old Kitley) Twp, Elizabethtown-Kitley
Detached · MLS® X13831414 · ROYAL LEPAGE PROALLIANCE REALTY
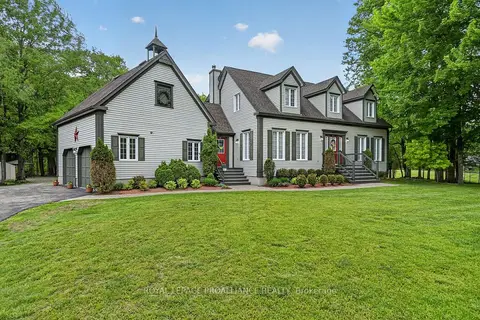
$899,000
3 bd3 ba12 pk3000-3500 ft²
1308 Lily Bay Drive North Drive N
811 - Elizabethtown Kitley (Old Kitley) Twp, Elizabethtown-Kitley
Detached · MLS® X13514864 · ROYAL LEPAGE PROALLIANCE REALTY
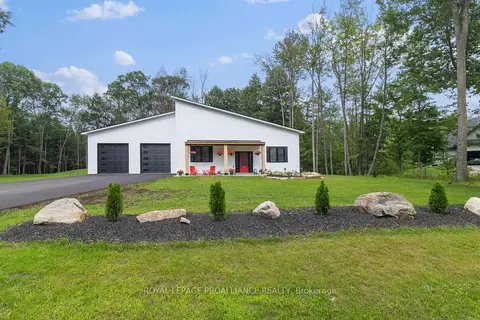
$1,098,000
Reduced $100,000
3 bd3 ba8 pk2000-2500 ft²
1313 Lily Bay Drive N
811 - Elizabethtown Kitley (Old Kitley) Twp, Elizabethtown-Kitley
Detached · MLS® X13663930 · ROYAL LEPAGE PROALLIANCE REALTY
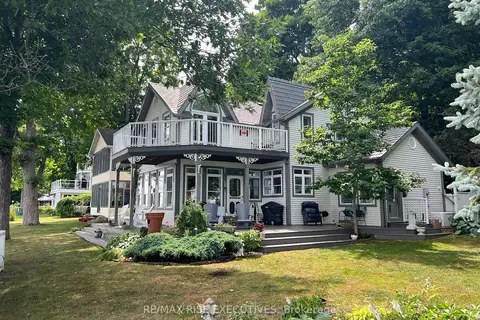
$1,149,000
Reduced $500,900
3 bd2 ba2 pk1500-2000 ft²
105 Fraser Lane
811 - Elizabethtown Kitley (Old Kitley) Twp, Elizabethtown-Kitley
Detached · MLS® X12276546 · RE/MAX RISE EXECUTIVES
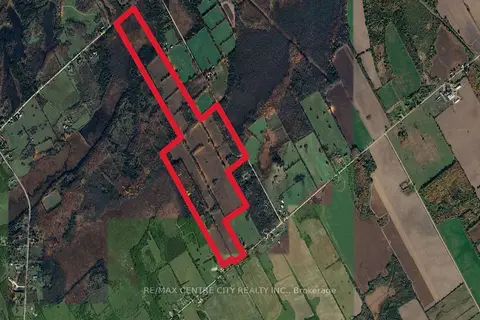
$785,000
0 bd0 ba< 700 ft²
6628 Nash Side Road
811 - Elizabethtown Kitley (Old Kitley) Twp, Elizabethtown-Kitley
Farm · MLS® X13761088 · RE/MAX CENTRE CITY REALTY INC.