1308 Lily Bay Drive North Drive N
811 - Elizabethtown Kitley (Old Kitley) Twp, Elizabethtown-Kitley, K6V 7C7
$899,000
- 3 bedrooms
- 3 bathrooms
- 12 parking
- 3000-3500 sq ft
Listed 109 days ago · MLS® X13514864
About this home
Lily Bay Drive North is an exclusive residential enclave of private executive homes located 5 minutes west of Brockville. This 3 bedroom, 3 bathroom home stands out as one of the most visually appealing in the development. Classic in style and design with soaring vaulted ceilings, angled tile floors in the entry way and centre hall plan provides a timeless rich ambiance. Thoughtfully planned with formal areas at the front of the home and the powder room, kitchen, breakfast nook, family and sunroom at the back overlooking the picturesque lawn and forest backdrop. Enjoy the backyard with tended trails meandering through the woods. The second level of the home provides 3 bedrooms and main 4 piece bath. The spacious primary bedroom has a 4 piece ensuite and large walk-in closet. The insulated and gas heated double car garage features an expansive loft which provides ample and easily accessed storage or could connect into the second level making additional second level living space if needed. The partially unfinished basement can easily be finished adding additional bedrooms and rec room living space. This spectacular 2 storey home will provide a lifetime of pleasurable living. Don't miss this opportunity. View soon and enjoy life at Lily Bay Drive North.
Details
- Type
- Detached
- Style
- 2-Storey
- Age
- 16-30 years
- Size
- 3000-3500 sq ft
- Lot
- 278.83 × 342.43 ft
- Basement
- Unfinished
- Garage
- Attached
- Kitchens
- 1
- Property tax
- $5,123 (2025)
- Neighbourhood
- 811 - Elizabethtown Kitley (Old Kitley) Twp
- Municipality
- Elizabethtown-Kitley
- Price per sq ft
- $277 (27% below detached houses in 811 - Elizabethtown Kitley (Old Kitley) Twp, $381)
Interior
- Bedrooms
- 3 above ground
- Bathrooms
- 1 × 2-piece (main), 2 × 4-piece (second)
- Rooms
- 15 above ground + 4 below
- Family room or den
- Yes
- Fireplace
- Family Room, Natural Gas
- Features
- Air Exchanger, Auto Garage Door Remote, Built-In Oven, Countertop Range, Water Softener
Heating, cooling and services
- Heating
- Forced Air, Gas
- Air conditioning
- Central Air
- Water and sewer
- Septic
Building and exterior
- Style
- 2-Storey
- Exterior
- Vinyl Siding
- Roof
- Shingles
- Foundation
- Poured Concrete
- Age
- 16-30 years
- Faces
- West
Parking
- Garage spaces
- 2
- Total parking
- 12
Lot
- Size
- 278.83 × 342.43 ft
More
- Possession
- 90 Days
- Cross street
- County Road 2 West
Rooms
| Room | Level | Size | Features |
|---|---|---|---|
| Foyer | Main | 3 × 3.42 m (9'10" × 11'3") | |
| Living Room | Main | 4.4 × 4.06 m (14'5" × 13'4") | |
| Dining Room | Main | 4.21 × 4.06 m (13'10" × 13'4") | |
| Kitchen | Main | 4.24 × 4 m (13'11" × 13'1") | |
| Breakfast | Main | 3 × 3.05 m (9'10" × 10') | |
| Family Room | Main | 5.02 × 4 m (16'6" × 13'1") | |
| Sunroom | Main | 3.73 × 4.12 m (12'3" × 13'6") | |
| Powder Room | Main | 1.56 × 1.52 m (5'1" × 5') | |
| Foyer | Main | 2.81 × 3.16 m (9'3" × 10'4") | |
| Laundry | Main | 1.99 × 0.95 m (6'6" × 3'1") | |
| Primary Bedroom | Second | 5.6 × 5.46 m (18'4" × 17'11") | 4 Pc Ensuite, Walk-In Closet(s) |
| Bedroom 2 | Second | 3.8 × 5.2 m (12'6" × 17'1") | |
| Bedroom 3 | Second | 4.02 × 3 m (13'2" × 9'10") | |
| Bathroom | Second | 2.35 × 3 m (7'9" × 9'10") | 4 Pc Bath |
| Workshop | Basement | 3.78 × 3.88 m (12'5" × 12'9") | |
| Utility Room | Basement | 4.62 × 3.86 m (15'2" × 12'8") | |
| Other | Basement | 15.12 × 4 m (49'7" × 13'1") | |
| Other | Basement | 4.16 × 3.88 m (13'8" × 12'9") | |
| Other | Basement | 2.27 × 3.88 m (7'5" × 12'9") | |
| Loft | Second | 6.93 × 7.38 m (22'9" × 24'3") |
History of this address
1 earlier listing at this address, with sold and leased prices. Create a free account or sign in to see them.
Location
Location is approximate. See nearby homes on the map
Recent sales nearby
See what similar homes within 1 km sold for in the last year. Create a free account or sign in to see them.
The neighbourhood
Getting around Car-dependent
No subway, LRT or GO station within a short trip.
Within a 10-minute walk: no grocery stores, 0 cafés and restaurants, 0 parks.
Who lives here postal area K6V
- Owners / renters
- 63% / 37%
- Median household income
- $68,500
- Average age
- 48
- Children under 15
- 12%
- Homes
- 56% detached, 5% high-rise
- Commute by transit
- 1%
- Population
- 28,174
Languages spoken most at home besides English: Punjabi (Panjabi) 0.3%, Arabic 0.2%, Mandarin 0.2%, Gujarati 0.1%.
Distances are approximate. Places © OpenStreetMap contributors. Neighbourhood figures: Statistics Canada, 2021 Census.
Living here
Commute
Noise 1 source nearby
- 🛣️ Highway 401400 m
Distances from the map, not noise measurements. Visit at rush hour to judge for yourself.
Internet High-speed
50/10 Mbps or faster available here by cable, fibre or DSL (the federal high-speed target).
From the federal broadband map. Check exact speeds and providers for the address.
Roads, rail, airports and planned stations © OpenStreetMap contributors. Internet: Innovation, Science and Economic Development Canada, National Broadband Data.
Listed by ROYAL LEPAGE PROALLIANCE REALTY.
Listing information provided by PropTx Innovations Inc. and TRREB; deemed reliable but not guaranteed accurate by PropTx.
Similar homes nearby
See more in Elizabethtown-Kitley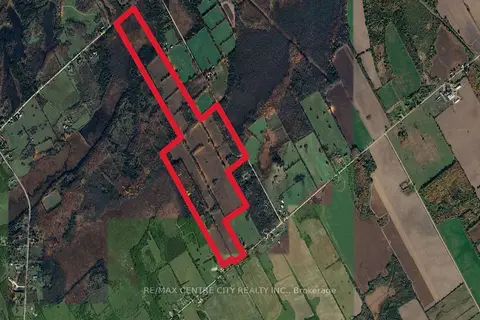
$785,000
0 bd0 ba< 700 ft²
6628 Nash Side Road
811 - Elizabethtown Kitley (Old Kitley) Twp, Elizabethtown-Kitley
Farm · MLS® X13761088 · RE/MAX CENTRE CITY REALTY INC.
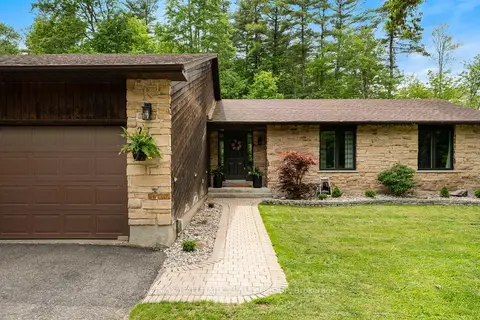
$775,000
3 bd3 ba10 pk1500-2000 ft²
408 Yole Crescent
811 - Elizabethtown Kitley (Old Kitley) Twp, Elizabethtown-Kitley
Detached · MLS® X13738018 · RE/MAX HALLMARK REALTY GROUP
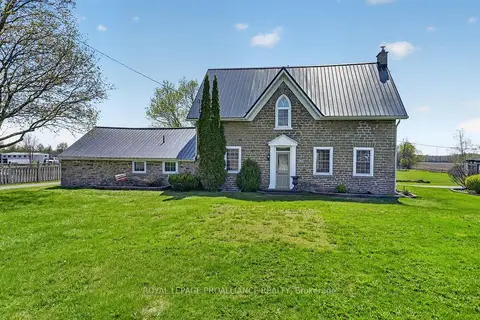
$774,900
Reduced $24,100
3 bd2 ba12 pk1500-2000 ft²
3945 COUNTY ROAD 26 Road
811 - Elizabethtown Kitley (Old Kitley) Twp, Elizabethtown-Kitley
Detached · MLS® X13100798 · ROYAL LEPAGE PROALLIANCE REALTY
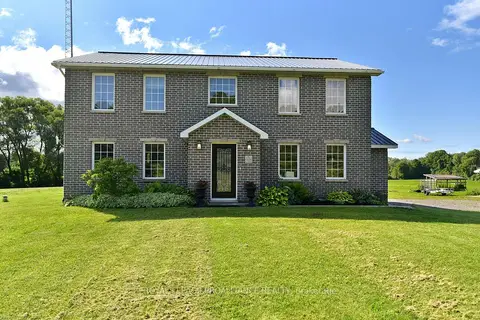
$1,049,000
4+2 bd5 ba15 pk2500-3000 ft²
1367 HALLECKS Road E
811 - Elizabethtown Kitley (Old Kitley) Twp, Elizabethtown-Kitley
Detached · MLS® X13831414 · ROYAL LEPAGE PROALLIANCE REALTY
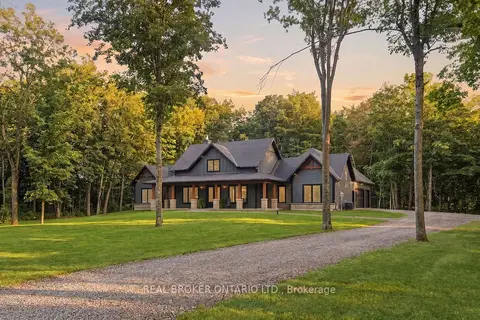
$975,000
4 bd3 ba13 pk3500-5000 ft²
16 Cole Road
814 - Elizabethtown Kitley (Old K.) Twp, Elizabethtown-Kitley
Detached · MLS® X13839036 · REAL BROKER ONTARIO LTD.
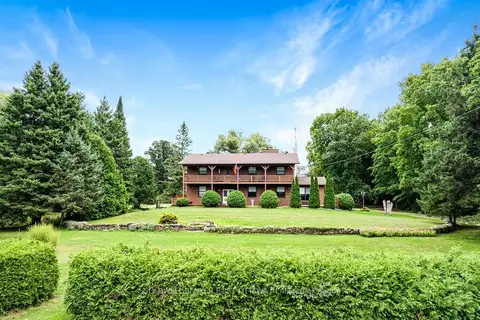
$998,900
4 bd3 ba24 pk3000-3500 ft²
485 Kitley Line 1 Road
814 - Elizabethtown Kitley (Old K.) Twp, Elizabethtown-Kitley
Farm · MLS® X13685996 · COLDWELL BANKER FIRST OTTAWA REALTY