1367 HALLECKS Road E
811 - Elizabethtown Kitley (Old Kitley) Twp, Elizabethtown-Kitley, K6V 5T3
$1,049,000
- 4+2 bedrooms
- 5 bathrooms
- 15 parking
- 2500-3000 sq ft
Listed 24 days ago · MLS® X13831414
About this home
This is the kind of property that rarely comes to market! Offering a stunning circa-2007 two-storey home, 51 acres of farmable land AND a heated 38' x 30' garage with loft, this remarkable property delivers space, versatility and endless possibilities - all just minutes from Brockville and Highway 401.The impressive home offers approximately 3,000 sq. ft. of living space, plus a finished lower level, 6 bedrooms (4 above grade/2 lower) and 4 bathrooms. Designed with flexibility in mind, it is perfectly suited to a large or blended family, multi-generational living or a private granny suite.The beautifully renovated kitchen is a chef's dream, featuring abundant new cabinetry, quartz countertops & top-of-the-line appliances. The open-concept dining/family room, highlighted by a vaulted ceiling and cozy wood-burning fireplace, creates a spectacular gathering space. Patio doors open onto a south-facing stone patio, bringing the outdoors in.The main floor also features a bedroom with a convenient 2-piece ensuite, formal dining area, laundry, additional bathroom & inside access to the garage. Upstairs, the massive primary suite boasts a generous walk-in closet and a stunning 5-piece ensuite. Two additional spacious bedrooms each offer walk-in closets.The finished lower level is bright and versatile, with 2 additional bedrooms, a 3-piece bathroom, large family room & substantial utility/storage area.And then there's the land! 51 acres of farmable property provides opportunity for agriculture, recreation or simply enjoying the incredible space. The heated 38' x 30' garage with loft adds even more versatility - ideal for a home-based business, workshop, equipment or serious storage.Numerous recent improvements have been completed, with a detailed list and floor plans available through your Realtor. Just 5 minutes to Highway 401, approximately 8 minutes to Brockville and 45 minutes to Kingston.51 acres. A business-sized garage. Endless possibilities. This home needs to be seen
Details
- Type
- Detached
- Style
- 2-Storey
- Age
- 16-30 years
- Size
- 2500-3000 sq ft
- Lot
- 876.83 × ? ft
- Basement
- Full, Finished
- Garage
- Detached
- Kitchens
- 1
- Property tax
- $5,987 (2026)
- Neighbourhood
- 811 - Elizabethtown Kitley (Old Kitley) Twp
- Municipality
- Elizabethtown-Kitley
- Price per sq ft
- $381 (about the same as detached houses in 811 - Elizabethtown Kitley (Old Kitley) Twp)
Interior
- Bedrooms
- 4 above ground + 2 below
- Bathrooms
- 1 × 3-piece, 1 × 2-piece, 1 × 4-piece, 1 × 4-piece, 1 × 2-piece
- Rooms
- 20 above ground
- Family room or den
- Yes
- Fireplace
- Freestanding, Wood
- Features
- Water Heater Owned, Water Treatment, Air Exchanger, Auto Garage Door Remote, In-Law Capability, Guest Accommodations, Storage, Water Heater, Carpet Free
Heating, cooling and services
- Heating
- Radiant, Propane
- Air conditioning
- Central Air
- Water and sewer
- Septic
Building and exterior
- Style
- 2-Storey
- Exterior
- Brick
- Roof
- Metal
- Foundation
- Concrete
- Age
- 16-30 years
- Faces
- South
- Outdoor
- Deck, Landscaped, Privacy, Year Round Living, Porch Enclosed, Patio, Additional Garage(s)
Parking
- Garage spaces
- 4
- Total parking
- 15
- Driveway and parking
- Inside Entry
Lot
- Size
- 876.83 × ? ft
- Acreage
- 50-99.99
More
- Possession
- TBD
- Nearby
- School Bus Route, Part Cleared, Wooded/Treed
- Cross street
- From King Street Brockville, head WEST on King to County Road 2 to Halleck's Road. Turn right onto Halleck's until you see the sign for Halleck's Road East & Halleck's Road West. Take the EAST to civic number 1367... you'll see the for sale sign.
Rooms
| Room | Level | Size | Features |
|---|---|---|---|
| Living Room | Main | 8.96 × 4.29 m (29'5" × 14'1") | |
| Kitchen | Main | 3.25 × 5.08 m (10'8" × 16'8") | |
| Dining Room | Main | 5.25 × 3.73 m (17'3" × 12'3") | |
| Bathroom | Main | 3.86 × 3.68 m (12'8" × 12'1") | |
| Bedroom | Main | 3.86 × 3.68 m (12'8" × 12'1") | |
| Bathroom | Main | 3.14 × 1.19 m (10'4" × 3'11") | |
| Bedroom | Second | 3.78 × 6.47 m (12'5" × 21'3") | |
| Bedroom | Second | 4.31 × 4.31 m (14'2" × 14'2") | |
| Bathroom | Second | 2.54 × 4.39 m (8'4" × 14'5") | |
| Bedroom | Second | 4.34 × 3.32 m (14'3" × 10'11") | |
| Family Room | Lower | 8.83 × 4.19 m (29' × 13'9") | |
| Bedroom | Lower | 4.9 × 3.68 m (16'1" × 12'1") |
History of this address
4 earlier listings at this address, with sold and leased prices. Create a free account or sign in to see them.
Location
Location is approximate. See nearby homes on the map
Recent sales nearby
See what similar homes within 1 km sold for in the last year. Create a free account or sign in to see them.
The neighbourhood
Getting around Car-dependent
No subway, LRT or GO station within a short trip.
Within a 10-minute walk: no grocery stores, 0 cafés and restaurants, 0 parks.
Schools nearby
Elementary
- Lyn Public School
EQAO: Gr 6 reading 100%, math 68%2.5 km
EQAO: share of students meeting the provincial standard (2024–25). Ontario average: Gr 6 reading 86%, math 51%; Gr 9 math 55%; literacy test 83%.
Closest schools, not school zones. Check which school serves this address with the school board before relying on it.
Who lives here postal area K6V
- Owners / renters
- 63% / 37%
- Median household income
- $68,500
- Average age
- 48
- Children under 15
- 12%
- Homes
- 56% detached, 5% high-rise
- Commute by transit
- 1%
- Population
- 28,174
Languages spoken most at home besides English: Punjabi (Panjabi) 0.3%, Arabic 0.2%, Mandarin 0.2%, Gujarati 0.1%.
Distances are approximate. Places © OpenStreetMap contributors. Neighbourhood figures: Statistics Canada, 2021 Census. School results: EQAO via Ontario Data Catalogue (Open Government Licence – Ontario).
Living here
Commute
Noise Nothing major nearby
No highway within 500 m, rail line within 300 m, or airport flight path nearby.
Distances from the map, not noise measurements. Visit at rush hour to judge for yourself.
Internet High-speed
50/10 Mbps or faster available here by cable, fibre or DSL (the federal high-speed target).
From the federal broadband map. Check exact speeds and providers for the address.
Roads, rail, airports and planned stations © OpenStreetMap contributors. Internet: Innovation, Science and Economic Development Canada, National Broadband Data.
Listed by ROYAL LEPAGE PROALLIANCE REALTY.
Listing information provided by PropTx Innovations Inc. and TRREB; deemed reliable but not guaranteed accurate by PropTx.
Similar homes nearby
See more in Elizabethtown-Kitley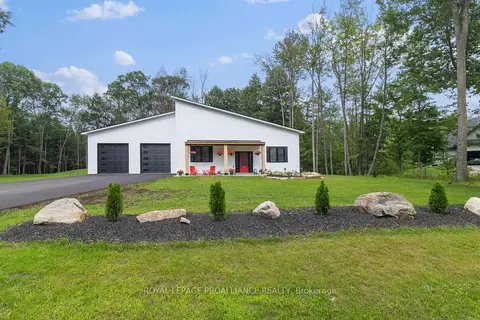
$1,098,000
Reduced $100,000
3 bd3 ba8 pk2000-2500 ft²
1313 Lily Bay Drive N
811 - Elizabethtown Kitley (Old Kitley) Twp, Elizabethtown-Kitley
Detached · MLS® X13663930 · ROYAL LEPAGE PROALLIANCE REALTY
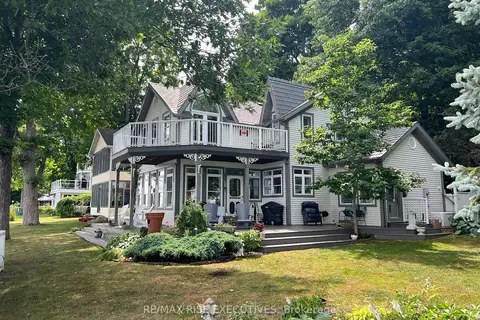
$1,149,000
Reduced $500,900
3 bd2 ba2 pk1500-2000 ft²
105 Fraser Lane
811 - Elizabethtown Kitley (Old Kitley) Twp, Elizabethtown-Kitley
Detached · MLS® X12276546 · RE/MAX RISE EXECUTIVES
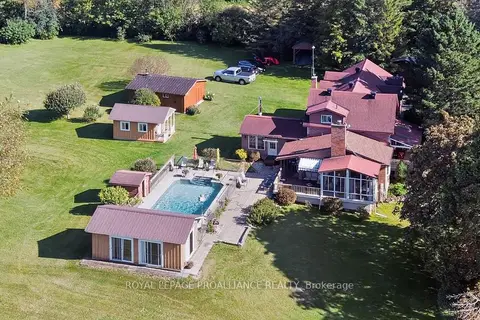
$1,195,000
3 bd2 ba10 pk2000-2500 ft²
3535 Blair Road
811 - Elizabethtown Kitley (Old Kitley) Twp, Elizabethtown-Kitley
Detached · MLS® X14029918 · ROYAL LEPAGE PROALLIANCE REALTY
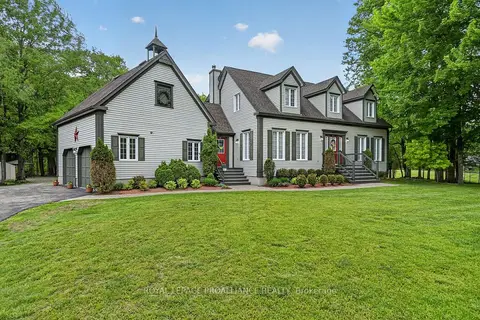
$899,000
3 bd3 ba12 pk3000-3500 ft²
1308 Lily Bay Drive North Drive N
811 - Elizabethtown Kitley (Old Kitley) Twp, Elizabethtown-Kitley
Detached · MLS® X13514864 · ROYAL LEPAGE PROALLIANCE REALTY
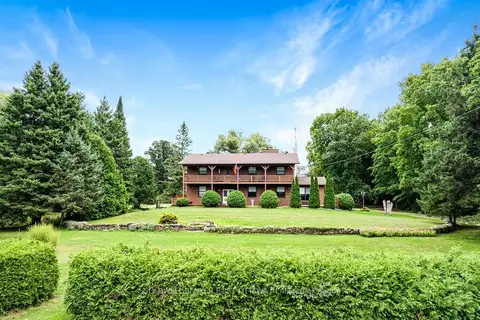
$998,900
4 bd3 ba24 pk3000-3500 ft²
485 Kitley Line 1 Road
814 - Elizabethtown Kitley (Old K.) Twp, Elizabethtown-Kitley
Farm · MLS® X13685996 · COLDWELL BANKER FIRST OTTAWA REALTY
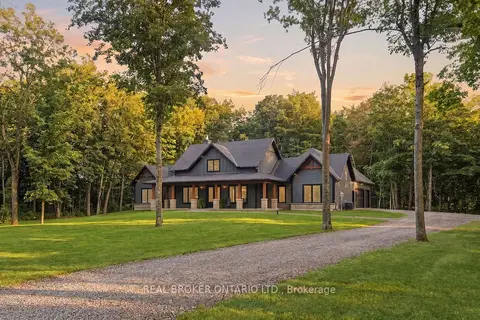
$975,000
4 bd3 ba13 pk3500-5000 ft²
16 Cole Road
814 - Elizabethtown Kitley (Old K.) Twp, Elizabethtown-Kitley
Detached · MLS® X13839036 · REAL BROKER ONTARIO LTD.