233 Brockmere Cliff Drive
811 - Elizabethtown Kitley (Old Kitley) Twp, Elizabethtown-Kitley, K6V 5T3
$1,299,000
- 3 bedrooms
- 2 bathrooms
- 15 parking
- 1500-2000 sq ft
Listed 83 days ago · MLS® X13617730
About this home
Rarely does an opportunity arise to purchase a generational waterfront property. Owned by the same family for more than 85 years, with 117 feet of pristine private water frontage, expansive cement topped "Kehoe" docks with a 40' boat slip, a 30' boat slip, a "Golden" 10,000 lb boat lift, a dry boat house bunkie with power, beach area and deep clean water free of weeds. It is understood why it has been lovingly cherished and nurtured for so long. The original cottage built in 1890 was renovated in 2000 and extended to include on the main level a large living room with natural gas fireplace, den, formal dining room, kitchen and powder room. Upstairs are 3 bedrooms, an office and 3 piece bath with laundry. Surrounding the house on the east and south sides is an undercover verandah. Enjoy cooling south westerly breezes off the river while sipping your morning coffee or afternoon "happy hour" as ships from around the world pass by. Next to the main house is a 3 bedroom, 1 bath cottage with upstairs loft, laundry room and deck. The cottage provides great potential for secondary living quarters for guests or family members but requires renovations. At the roadside is every man's dream, an insulated, heated 3 car garage. The garage is currently being used as a 2 car to incorporate a south facing "Man Cave"/workshop with expansive river views. A registered right of way over the property to the east permits easy paved access and parking right by the front door. The house is serviced with city of Brockville water and has easy access to Highway 401 making Brockville a 5 minute drive away or a 10 minute drive to downtown Brockville along Highway 2. Don't let this once in a lifetime opportunity pass you by. View this property soon and enjoy making a lifetime of memories starting this summer on the magnificent St Lawrence River.
Details
- Type
- Detached
- Style
- 2-Storey
- Age
- 100+ years
- Size
- 1500-2000 sq ft
- Lot
- 117 × 221.97 ft
- Basement
- Crawl Space
- Garage
- Detached
- Kitchens
- 1
- Property tax
- $5,923 (2025)
- Neighbourhood
- 811 - Elizabethtown Kitley (Old Kitley) Twp
- Municipality
- Elizabethtown-Kitley
- Price per sq ft
- $742 (95% above detached houses in 811 - Elizabethtown Kitley (Old Kitley) Twp, $381)
Interior
- Bedrooms
- 3 above ground
- Bathrooms
- 1 × 2-piece, 1 × 3-piece
- Rooms
- 12 above ground
- Family room or den
- No
- Fireplace
- Living Room, Natural Gas
- Features
- Auto Garage Door Remote, In-Law Capability
Heating, cooling and services
- Heating
- Baseboard, Electric
Building and exterior
- Style
- 2-Storey
- Exterior
- Board & Batten, Brick
- Roof
- Metal
- Foundation
- Block, Stone
- Age
- 100+
- Faces
- South
- Waterfront
- Direct
Parking
- Garage spaces
- 3
- Total parking
- 15
Lot
- Size
- 117 × 221.97 ft
More
- Possession
- 30-59 days
- Nearby
- Beach, River/Stream, Waterfront, Clear View
- Cross street
- From the East, County Rd 2 and Brockmere Cliff Rd or from the West, 1000 Islands Parkway and Brockmere Cliff Road.
Rooms
| Room | Level | Size | Features |
|---|---|---|---|
| Foyer | Main | 1.3 × 3.01 m (4'3" × 9'11") | |
| Living Room | Main | 7.61 × 4.73 m (25' × 15'6") | |
| Dining Room | Main | 3.54 × 3.78 m (11'7" × 12'5") | |
| Den | Main | 3.37 × 3.01 m (11'1" × 9'11") | |
| Kitchen | Main | 3.54 × 2.95 m (11'7" × 9'8") | |
| Powder Room | Main | 1.85 × 1.67 m (6'1" × 5'6") | |
| Primary Bedroom | Second | 4.94 × 4.74 m (16'2" × 15'7") | |
| Bedroom 2 | Second | 2.38 × 3.7 m (7'10" × 12'2") | |
| Bedroom 3 | Second | 3.95 × 3.41 m (13' × 11'2") | |
| Office | Second | 3.86 × 3.06 m (12'8" × 10') | |
| Bathroom | Second | 3 Pc Bath | |
| Laundry | Main |
Location
Location is approximate. See nearby homes on the map
Recent sales nearby
See what similar homes within 1 km sold for in the last year. Create a free account or sign in to see them.
The neighbourhood
Getting around Car-dependent
No subway, LRT or GO station within a short trip.
Within a 10-minute walk: no grocery stores, 0 cafés and restaurants, 0 parks.
Who lives here postal area K6V
- Owners / renters
- 63% / 37%
- Median household income
- $68,500
- Average age
- 48
- Children under 15
- 12%
- Homes
- 56% detached, 5% high-rise
- Commute by transit
- 1%
- Population
- 28,174
Languages spoken most at home besides English: Punjabi (Panjabi) 0.3%, Arabic 0.2%, Mandarin 0.2%, Gujarati 0.1%.
Distances are approximate. Places © OpenStreetMap contributors. Neighbourhood figures: Statistics Canada, 2021 Census.
Living here
Commute
Noise 1 source nearby
- 🛣️ Highway 4010 m
Distances from the map, not noise measurements. Visit at rush hour to judge for yourself.
Internet High-speed
50/10 Mbps or faster available here by cable, fibre or DSL (the federal high-speed target).
From the federal broadband map. Check exact speeds and providers for the address.
Roads, rail, airports and planned stations © OpenStreetMap contributors. Internet: Innovation, Science and Economic Development Canada, National Broadband Data.
Listed by ROYAL LEPAGE PROALLIANCE REALTY.
Listing information provided by PropTx Innovations Inc. and TRREB; deemed reliable but not guaranteed accurate by PropTx.
Similar homes nearby
See more in Elizabethtown-Kitley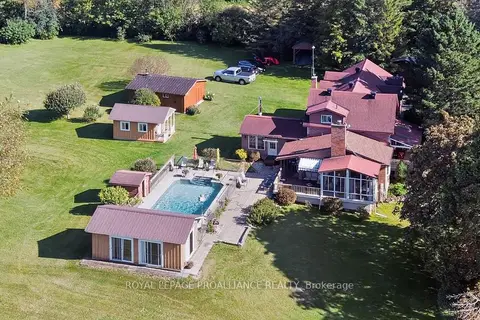
$1,195,000
3 bd2 ba10 pk2000-2500 ft²
3535 Blair Road
811 - Elizabethtown Kitley (Old Kitley) Twp, Elizabethtown-Kitley
Detached · MLS® X14029918 · ROYAL LEPAGE PROALLIANCE REALTY
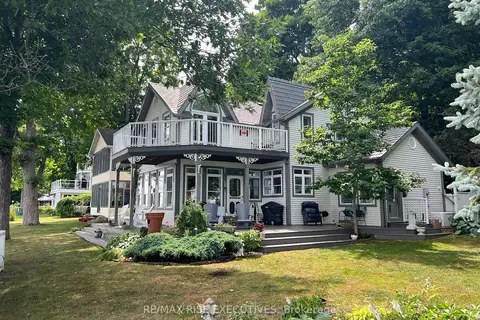
$1,149,000
Reduced $500,900
3 bd2 ba2 pk1500-2000 ft²
105 Fraser Lane
811 - Elizabethtown Kitley (Old Kitley) Twp, Elizabethtown-Kitley
Detached · MLS® X12276546 · RE/MAX RISE EXECUTIVES
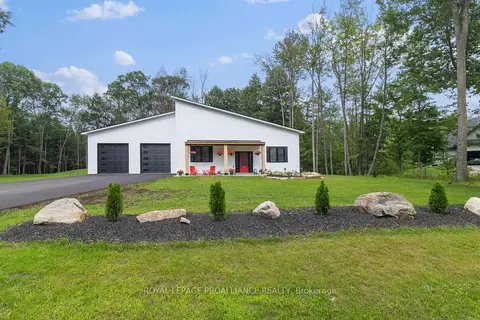
$1,098,000
Reduced $100,000
3 bd3 ba8 pk2000-2500 ft²
1313 Lily Bay Drive N
811 - Elizabethtown Kitley (Old Kitley) Twp, Elizabethtown-Kitley
Detached · MLS® X13663930 · ROYAL LEPAGE PROALLIANCE REALTY
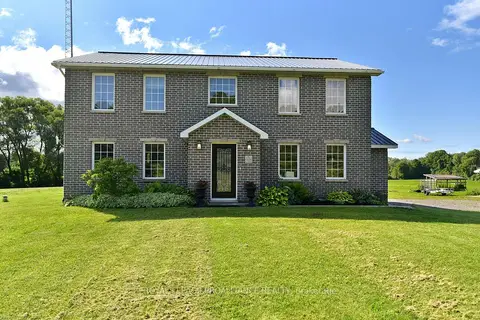
$1,049,000
4+2 bd5 ba15 pk2500-3000 ft²
1367 HALLECKS Road E
811 - Elizabethtown Kitley (Old Kitley) Twp, Elizabethtown-Kitley
Detached · MLS® X13831414 · ROYAL LEPAGE PROALLIANCE REALTY