1312 Langara Dr
University District, Nanaimo, BC, V9R6A8
Listed by REMAX Professionals (NA)
$1,025,000
- 3 bedrooms
- 2 bathrooms
- 6 parking
- 1876 sq ft
Listed 78 days ago · MLS® 1044639
About this home
Welcome to this 3-bedroom, 2-bathroom rancher in the highly desirable College Heights neighbourhood. Nestled on a quiet street surrounded by mature trees, this beautifully maintained home offers the ease of one-level living just moments from Westwood Lake trail access. Inside, you'll find a bright, functional layout featuring quality oak engineered hardwood flooring throughout, spacious living and dining areas, and an abundance of natural light. Stay comfortable in every season with a gas furnace and central air conditioning, while the deep crawl space provides exceptional storage. Perfectly blending privacy with convenience, this home is just minutes from parks, schools, shopping, and recreation. Move-in ready and located in one of Nanaimo's most sought-after neighbourhoods, this is a rare opportunity you won't want to miss. Data and measurements are approx. and must be verified if deemed important. (id:66966)
Details
- Type
- Detached
- Style
- Westcoast
- Size
- 1876 sq ft
- Garage
- Garage
- Property tax
- $7,487
- Neighbourhood
- University District
- Municipality
- Nanaimo
Interior
- Fireplace
- Yes
Heating, cooling and services
- Heating
- Forced air, Natural gas
- Air conditioning
- Air Conditioned
Building and exterior
- Style
- Westcoast
- Year built
- 2018
Parking
- Total parking
- 6
- Driveway and parking
- Garage, Street
Rooms
| Room | Level | Size | Features |
|---|---|---|---|
| Ensuite | Main level | 5-Piece | |
| Primary Bedroom | Main level | 16'0 x 14'1 | |
| Bathroom | Main level | 4-Piece | |
| Patio | Main level | 12'0 x 27'0 | |
| Living room | Main level | 20'0 x 17'3 | |
| Dining room | Main level | 9'8 x 10'0 | |
| Kitchen | Main level | 14'8 x 13'8 | |
| Laundry room | Main level | 5'6 x 13'8 | |
| Pantry | Main level | 6'3 x 6'1 | |
| Entrance | Main level | 12'5 x 6'9 | |
| Bedroom | Main level | 11'3 x 10'0 | |
| Bedroom | Main level | 13'3 x 9'10 | |
| Patio | Main level | 18'7 x 8'0 |
Location
Location is approximate. See nearby homes on the map
Listed by REMAX Professionals (NA).

REALTOR®, REALTORS®, and the REALTOR® logo are certification marks that are owned by REALTOR® Canada Inc. and licensed exclusively to The Canadian Real Estate Association (CREA). These certification marks identify real estate professionals who are members of CREA and who must abide by CREA’s By-Laws, Rules, and the REALTOR® Code. The MLS® trademark and the MLS® logo are owned by CREA and identify the professional real estate services provided by members of CREA.
The information contained on this site is based in whole or in part on information that is provided by members of The Canadian Real Estate Association, who are responsible for its accuracy. CREA reproduces and distributes this information as a service for its members and assumes no responsibility for its accuracy.
Similar homes nearby
See more in Nanaimo 📷 61
$999,000
6 bd4 ba2 pk3170 ft²
497 Poets Trail Dr
University District, Nanaimo
Detached · MLS® 1044466 · Sutton Group-West Coast Realty (Nan)
 📷 17
$999,000
4 bd2 ba2 pk3534 ft²
206 King Rd
University District, Nanaimo
Detached · MLS® 1050579 · REMAX Professionals (NA)
 📷 62
$1,079,999
6 bd4 ba4 pk2970 ft²
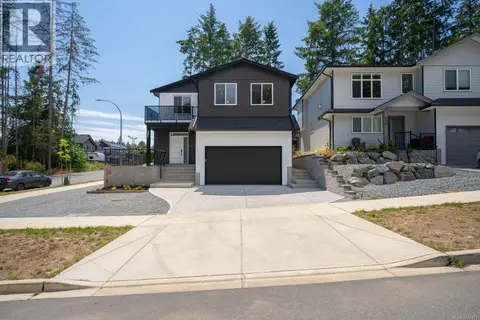
351 Avaani Way
University District, Nanaimo
Detached · MLS® 1043477 · eXp Realty (NA)
 📷 73
$949,900
4 bd3 ba4 pk2268 ft²
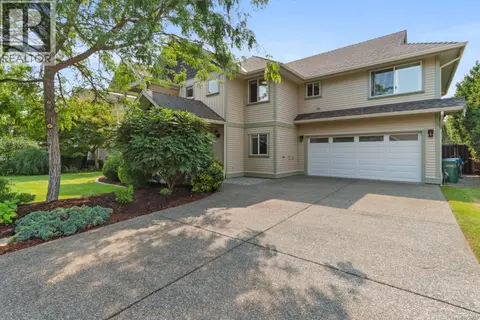
595 Sarum Rise Way
University District, Nanaimo
Detached · MLS® 1050795 · eXp Realty (NA)
 📷 65
$899,900
5 bd3 ba4 pk2334 ft²
2145 Woodthrush Pl
University District, Nanaimo
Detached · MLS® 1051995 · REMAX Professionals (NA)
 📷 59
$899,000
4 bd3 ba5 pk2486 ft²
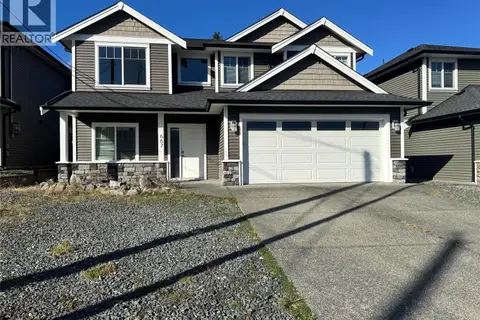
375 Cariboo Dr
University District, Nanaimo
Detached · MLS® 1047714 · Real Broker
 📷 14
$895,000
6 bd4 ba4 pk2530 ft²
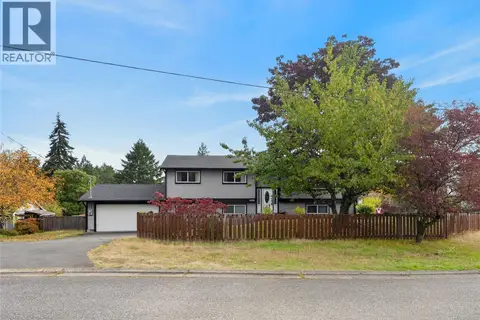
667 Abby Lane
University District, Nanaimo
Detached · MLS® 1052008 · REMAX Professionals (NA)
 📷 60
$869,900
6 bd4 ba2 pk2674 ft²
106 Emery Way
University District, Nanaimo
Detached · MLS® 1051692 · eXp Realty (NA)