1312 Avenue R Avenue
3601 - Eastway Gardens/Industrial Park, Alta Vista and Area, K1G 0B9
$934,900
- 6 bedrooms
- 3 bathrooms
- 5 parking
- 1100-1500 sq ft
Listed 26 days ago · MLS® X13826674
About this home
Attention investors & multi-generational families! With 3 separate units, this turnkey property ticks all the boxes for both Owner occupiers or investors looking for SIGNIFICANT CASH FLOW! Location is unbeatable: a 2-minute walk to the LRT plugs you directly into Ottawa's transit vein, reaching downtown Parliament, Ottawa U, and La Cité in less than 15 minutes. Daily errands are a breeze with Trainyards retail hub just a 10-minute walk away, putting every possible amenity at your doorstep. The Home features a bright 3-bed, 1-bath upper unit and a spacious 2-bed, 1-bath lower unit. The detached in-law suite offers a private, separate 1-bed, 1-bath layout with 36 Inch Doors and Walk in Shower. Extensive recent updates within the last year leave absolutely nothing to do: enjoy updated flooring, gorgeous quartz countertops, modern backsplashes, fresh paint, and updated lighting throughout. The exterior boasts a massive parking area for up to 5 vehicles and premium 50-year shingles for ultimate peace of mind and low maintenance reserves. Whether you are looking to house an extended family with total independence, live in one unit while letting tenants pay the mortgage, or add a high-yielding asset with multiple revenue streams to your portfolio, this property delivers on every front. Don't miss out on one of the city's most convenient transit-oriented pockets. Rents Unit A (Tenants Just vacated $2500+Hydro) Unit B ($2300+Hydro) Unit C ($1975-All Inclusive) Property operating ABOVE a 7% Cap Rate at asking Price.
Details
- Type
- Triplex
- Style
- Bungalow-Raised
- Age
- 51-99 years
- Size
- 1100-1500 sq ft
- Lot
- 65 × 90 ft
- Basement
- Full, Finished
- Garage
- None
- Kitchens
- 3
- Property tax
- $5,960 (2025)
- Neighbourhood
- 3601 - Eastway Gardens/Industrial Park
- Municipality
- Alta Vista and Area
Interior
- Bedrooms
- 6 above ground
- Bathrooms
- 1 × 3-piece (main), 1 × 4-piece (main), 1 × 4-piece (main)
- Rooms
- 6 above ground + 6 below
- Family room or den
- No
- Fireplace
- No
- Features
- Carpet Free, Separate Heating Controls, Separate Hydro Meter, Water Heater Owned
Heating, cooling and services
- Heating
- Forced Air, Gas
- Air conditioning
- Central Air
- Water and sewer
- Sewer
Building and exterior
- Style
- Bungalow-Raised
- Exterior
- Brick, Vinyl Siding
- Roof
- Asphalt Shingle
- Foundation
- Concrete
- Age
- 51-99 years
- Faces
- West
- Outdoor
- Landscaped, Aux Residences, Shed, Storage
Parking
- Total parking
- 5
- Driveway and parking
- Available, Private Double
Lot
- Size
- 65 × 90 ft (rectangular)
- Acreage
- < .50
More
- Possession
- Flexible
- Nearby
- Fenced Yard, Hospital, Level, Public Transit, Rec./Commun.Centre
- Cross street
- Tremblay Rd to Avenue R Ave.
History of this address
3 earlier listings at this address, with sold and leased prices. Create a free account or sign in to see them.
Location
Location is approximate. See nearby homes on the map
Recent sales nearby
See what similar homes within 1 km sold for in the last year. Create a free account or sign in to see them.
The neighbourhood
Getting around Very walkable
- 🚇 St-Laurent LRT7 min walk
- 🚇 Tremblay LRT14 min walk
Within a 10-minute walk: 4 grocery stores, 20 cafés and restaurants, 4 parks, 5 pharmacies. Nearest grocery: Farm Boy (800 m). Nearest park: Cecil Morrison Park (300 m).
Schools nearby
Elementary
- Queen Mary Street Public School
EQAO: Gr 6 reading 67%, math 6%13 min walk - Providence Academy Antonine Sisters Private17 min walk
- M.F. McHugh Education Centre Catholic1.2 km
- St. Michael School Catholic
EQAO: Gr 6 reading 88%, math 41%1.3 km
Secondary
- Storefront School3 min walk
- Ottawa Technical Secondary School
EQAO: Gr 9 math 23%, literacy test 48%1.3 km - Continuing Education1.8 km
EQAO: share of students meeting the provincial standard (2024–25). Ontario average: Gr 6 reading 86%, math 51%; Gr 9 math 55%; literacy test 83%.
Closest schools, not school zones. Check which school serves this address with the school board before relying on it.
Who lives here postal area K1G
- Owners / renters
- 51% / 49%
- Median household income
- $83,000
- Average age
- 42
- Children under 15
- 14%
- Homes
- 38% detached, 36% high-rise
- Commute by transit
- 16%
- Population
- 35,074
Languages spoken most at home besides English: Arabic 5.2%, Mandarin 1.3%, Somali 1.1%, Spanish 0.9%.
Distances are approximate. Places © OpenStreetMap contributors. Neighbourhood figures: Statistics Canada, 2021 Census. School results: EQAO via Ontario Data Catalogue (Open Government Licence – Ontario).
Living here
Commute
To downtown Ottawa: 5 km. Transit times · Driving times
Noise 2 sources nearby
- 🛣️ Highway 417100 m
- 🚆 Rail line (VIA Alexandria Subdivision)250 m
Distances from the map, not noise measurements. Visit at rush hour to judge for yourself.
Internet High-speed
50/10 Mbps or faster available here by cable, fibre or DSL (the federal high-speed target).
From the federal broadband map. Check exact speeds and providers for the address.
Short-term rentals
Only in your principal residence (whole home or part of it), with a City host permit. Rural cottage rentals have a separate permit.
Roads, rail, airports and planned stations © OpenStreetMap contributors. Internet: Innovation, Science and Economic Development Canada, National Broadband Data.
Listed by BENNETT PROPERTY SHOP REALTY.
Listing information provided by PropTx Innovations Inc. and TRREB; deemed reliable but not guaranteed accurate by PropTx.
Similar homes nearby
See more in Alta Vista and Area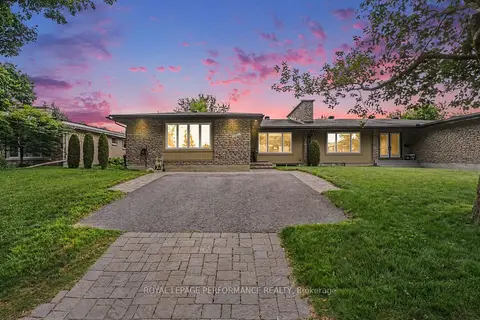
$939,900
Reduced $10,000
3+1 bd3 ba3 pk1500-2000 ft²
2061 Cabot Street
3603 - Faircrest Heights, Alta Vista and Area
Semi-Detached · MLS® X13784972 · ROYAL LEPAGE PERFORMANCE REALTY
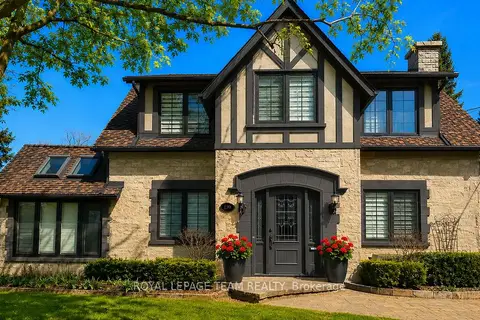
$949,000
Reduced $150,000
3 bd2 ba4 pk2000-2500 ft²
139 PLEASANT PARK Road
3603 - Faircrest Heights, Alta Vista and Area
Detached · MLS® X13217550 · ROYAL LEPAGE TEAM REALTY
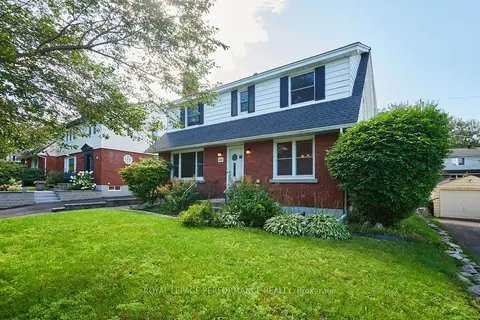
$949,900
5 bd3 ba4 pk2000-2500 ft²
166 Winther Avenue
3604 - Applewood Acres, Alta Vista and Area
Detached · MLS® X13684574 · ROYAL LEPAGE PERFORMANCE REALTY
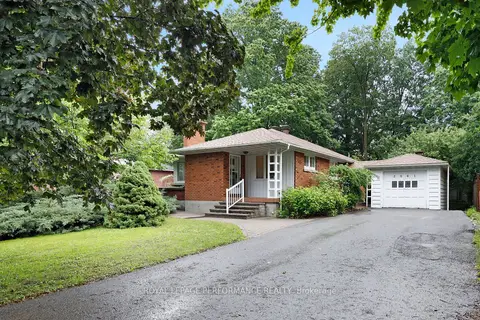
$899,000
3 bd2 ba5 pk1100-1500 ft²
2061 Fairbanks Avenue
3606 - Alta Vista/Faircrest Heights, Alta Vista and Area
Detached · MLS® X13462794 · ROYAL LEPAGE PERFORMANCE REALTY
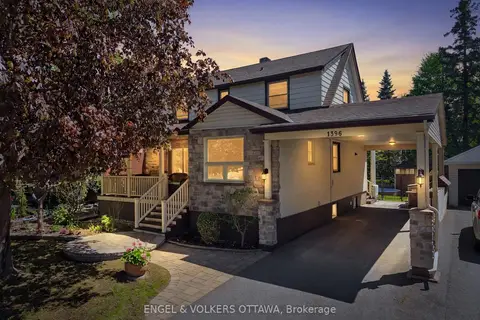
$899,000
Reduced $26,000
3 bd3 ba3 pk1100-1500 ft²
1396 Micmac Street
3605 - Alta Vista, Alta Vista and Area
Detached · MLS® X13753808 · ENGEL & VOLKERS OTTAWA
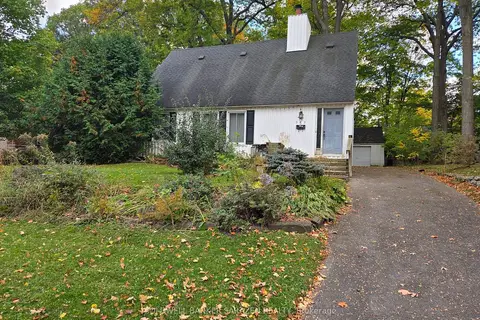 New
$899,000
4 bd2 ba3 pk2000-2500 ft²
312 Cunningham Avenue E
3606 - Alta Vista/Faircrest Heights, Alta Vista and Area
Detached · MLS® X14097104 · COLDWELL BANKER SARAZEN REALTY
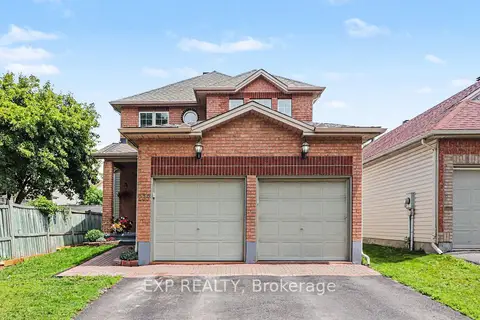
$895,000
Reduced $102,000
4 bd3 ba6 pk2000-2500 ft²
235 Station Boulevard
3602 - Riverview Park, Alta Vista and Area
Detached · MLS® X13444934 · EXP REALTY
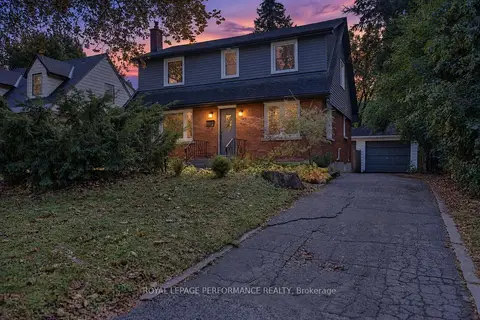
$889,000
3+1 bd2 ba4 pk1100-1500 ft²
140 Begonia Avenue
3604 - Applewood Acres, Alta Vista and Area
Detached · MLS® X14034422 · ROYAL LEPAGE PERFORMANCE REALTY