2061 Cabot Street
3603 - Faircrest Heights, Alta Vista and Area, K1H 6J7
$939,900
Reduced $10,000 from $949,900
- 3+1 bedrooms
- 3 bathrooms
- 3 parking
- 1500-2000 sq ft
Listed 34 days ago · MLS® X13784972
Open house
- Saturday, October 24 at 2:00 p.m. to 4:00 p.m. Add to calendar
About this home
EXCEPTIONALLY DESIGNED & IMPECCABLY RENOVATED, this stunning semi-detached bungalow offers 3,392 sq ft of beautifully finished living space, blending contemporary sophistication w/timeless elegance. Extensively updated(13) w/modernized plumbing, electrical & enhanced insulation, this exceptional 3+1 bedroom, 3 FULL bathroom residence showcases quality craftsmanship throughout. Nestled in the highly desirable Billings Estate community w/No rear neighbours, every detail has been thoughtfully curated. The welcoming foyer opens to a bright, open-concept main level featuring rich HARDWOOD flrs, elegant ceramic tile, pot lights & a striking fireplace that anchors the spacious living & dining areas. Patio drs extend the living space to the private backyard, creating an effortless indoor-outdoor lifestyle. The designer kitchen impresses w/QUARTZ countertops, HEATED flrs, stainless steel appl, abundant cabinetry & generous prep space. The serene primary retreat offers a walk-in closet & 3-piece ENSUITE, while two additional spacious bedrooms share a beautifully appointed main bathroom w/double vanity. Professionally designed California Closets add exceptional organization throughout the main level. Hardwood stairs lead to the expansive finished lower lvl, featuring stylish laminate flrs, a generous recreation rm w/a gas fireplace, a large 4th bedroom & full bathroom-ideal for guests, teens or multigenerational living. A well-designed laundry rm offers a sink, countertop & extensive cabinetry, while the oversized utility area provides outstanding flexibility for a gym, workshop & abundant storage. The private fenced & hedged yard is perfect for relaxing or entertaining w/its spacious deck & mature setting. Added bonus - home comes equipped w/an electric vehicle (EV) charger for added convenience! Furnace (13). Located minutes to Riverside Dr., the Rideau River, scenic pathways, Billings Bridge Shopping Centre, restaurants, transit, healthcare facilities & every convenience.
Details
- Type
- Semi-Detached
- Style
- Bungalow
- Size
- 1500-2000 sq ft
- Lot
- 46.52 × 100.89 ft
- Basement
- Finished
- Garage
- None
- Kitchens
- 1
- Property tax
- $7,582 (2026)
- Neighbourhood
- 3603 - Faircrest Heights
- Municipality
- Alta Vista and Area
Interior
- Bedrooms
- 3 above ground + 1 below
- Bathrooms
- 1 × 5-piece (main), 1 × 3-piece (main), 1 × 4-piece (lower)
- Rooms
- 9 above ground + 4 below
- Family room or den
- No
- Fireplace
- Yes
- Features
- Carpet Free, Primary Bedroom - Main Floor, In-Law Capability
Heating, cooling and services
- Heating
- Forced Air, Gas
- Air conditioning
- Central Air
- Water and sewer
- Sewer
Building and exterior
- Style
- Bungalow
- Exterior
- Stone, Stucco (Plaster)
- Roof
- Asphalt Shingle
- Foundation
- Block
- Faces
- East
- Outdoor
- Deck, Landscaped, Privacy, Fence - Partial
Parking
- Total parking
- 3
- Driveway and parking
- Lane
Lot
- Size
- 46.52 × 100.89 ft
More
- Possession
- TBA
- Nearby
- Public Transit, Rec./Commun.Centre, Hospital, Electric Car Charger
- Cross street
- Riverside Dr.
Rooms
| Room | Level | Size | Features |
|---|---|---|---|
| Living Room | Main | 4.94 × 7.99 m (16'2" × 26'3") | Hardwood Floor, Fireplace, Pot Lights |
| Dining Room | Main | 4.95 × 3.24 m (16'3" × 10'8") | Hardwood Floor, W/O To Deck |
| Kitchen | Main | 4.66 × 3.24 m (15'3" × 10'8") | Quartz Counter, Heated Floor, Stainless Steel Appl |
| Primary Bedroom | Main | 4.65 × 3.4 m (15'3" × 11'2") | Hardwood Floor, Walk-In Closet(s), 3 Pc Ensuite |
| Bathroom | Main | 2.47 × 2.36 m (8'1" × 7'9") | 3 Pc Ensuite, Separate Shower |
| Bedroom 2 | Main | 4.22 × 3.21 m (13'10" × 10'6") | Hardwood Floor |
| Bedroom 3 | Main | 3.04 × 3.31 m (10' × 10'10") | Hardwood Floor |
| Bathroom | Main | 3.04 × 2.1 m (10' × 6'11") | 5 Pc Bath, Double Sink |
| Foyer | Main | 2.04 × 4.57 m (6'8" × 15') | Ceramic Floor |
| Recreation | Lower | 9.12 × 5.97 m (29'11" × 19'7") | Laminate, Fireplace |
| Bedroom 4 | Lower | 6.23 × 5.01 m (20'5" × 16'5") | Laminate |
| Bathroom | Lower | 3.39 × 2.97 m (11'1" × 9'9") | 4 Pc Bath |
| Laundry | Lower | 3.39 × 1.87 m (11'1" × 6'2") | |
| Utility Room | Lower | 11.03 × 5.94 m (36'2" × 19'6") |
Price history
| Date | Price | Change |
|---|---|---|
| Sep 15, 2026 | $949,900 | Listed |
| Oct 19, 2026 | $939,900 | −$10,000 |
History of this address
4 earlier listings at this address, with sold and leased prices. Create a free account or sign in to see them.
Location
Location is approximate. See nearby homes on the map
Recent sales nearby
See what similar homes within 1 km sold for in the last year. Create a free account or sign in to see them.
The neighbourhood
Getting around Very walkable
- 🚇 Mooney's Bay LRT1.9 km
- 🚇 Carleton LRT2.1 km
Within a 10-minute walk: 4 grocery stores, 14 cafés and restaurants, 9 parks, 7 pharmacies. Nearest grocery: Bulk Barn (600 m). Nearest park: Billings Estate Museum (300 m).
Schools nearby
Elementary
- Alta Vista Public School
EQAO: Gr 6 reading 89%, math 56%15 min walk - Hopewell Avenue Public School
EQAO: Gr 6 reading 97%, math 82%17 min walk - The Element Private1.5 km
- Westboro Academy Private1.6 km
Secondary
- St. Patrick's High School Catholic
EQAO: Gr 9 math 35%, literacy test 75%1.7 km - St. Patrick's Intermediate School Catholic1.7 km
- Queen of Angels Adult School Catholic1.7 km
EQAO: share of students meeting the provincial standard (2024–25). Ontario average: Gr 6 reading 86%, math 51%; Gr 9 math 55%; literacy test 83%.
Closest schools, not school zones. Check which school serves this address with the school board before relying on it.
Who lives here postal area K1H
- Owners / renters
- 62% / 38%
- Median household income
- $103,000
- Average age
- 44
- Children under 15
- 15%
- Homes
- 56% detached, 29% high-rise
- Commute by transit
- 13%
- Population
- 16,306
Languages spoken most at home besides English: Arabic 2.5%, Mandarin 0.9%, Iranian Persian 0.6%, Somali 0.5%.
Distances are approximate. Places © OpenStreetMap contributors. Neighbourhood figures: Statistics Canada, 2021 Census. School results: EQAO via Ontario Data Catalogue (Open Government Licence – Ontario).
Living here
Commute
To downtown Ottawa: 4 km. Transit times · Driving times
Noise 1 source nearby
- 🚆 Rail line (VIA Beachburg Subdivision)50 m
Distances from the map, not noise measurements. Visit at rush hour to judge for yourself.
Internet High-speed
50/10 Mbps or faster available here by cable, fibre or DSL (the federal high-speed target).
From the federal broadband map. Check exact speeds and providers for the address.
Short-term rentals
Only in your principal residence (whole home or part of it), with a City host permit. Rural cottage rentals have a separate permit.
Roads, rail, airports and planned stations © OpenStreetMap contributors. Internet: Innovation, Science and Economic Development Canada, National Broadband Data.
Listed by ROYAL LEPAGE PERFORMANCE REALTY.
Listing information provided by PropTx Innovations Inc. and TRREB; deemed reliable but not guaranteed accurate by PropTx.
Similar homes nearby
See more in Alta Vista and Area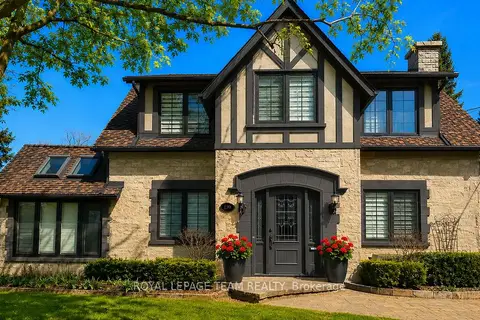
$949,000
Reduced $150,000
3 bd2 ba4 pk2000-2500 ft²
139 PLEASANT PARK Road
3603 - Faircrest Heights, Alta Vista and Area
Detached · MLS® X13217550 · ROYAL LEPAGE TEAM REALTY
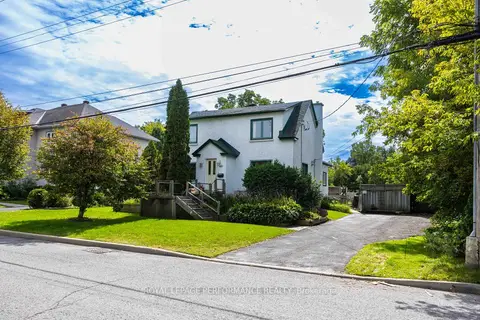
$799,900
3 bd2 ba3 pk1500-2000 ft²
140 Billings Avenue
3603 - Faircrest Heights, Alta Vista and Area
Detached · MLS® X13814066 · ROYAL LEPAGE PERFORMANCE REALTY
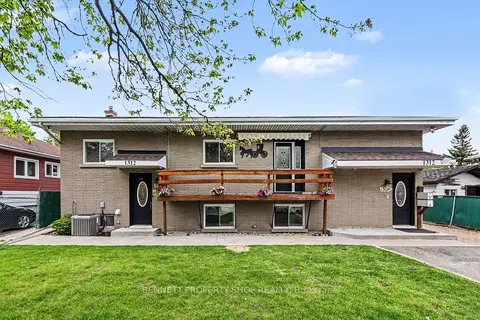
$934,900
6 bd3 ba5 pk1100-1500 ft²
1312 Avenue R Avenue
3601 - Eastway Gardens/Industrial Park, Alta Vista and Area
Triplex · MLS® X13826674 · BENNETT PROPERTY SHOP REALTY
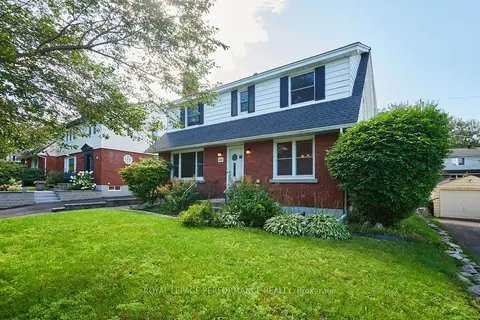
$949,900
5 bd3 ba4 pk2000-2500 ft²
166 Winther Avenue
3604 - Applewood Acres, Alta Vista and Area
Detached · MLS® X13684574 · ROYAL LEPAGE PERFORMANCE REALTY
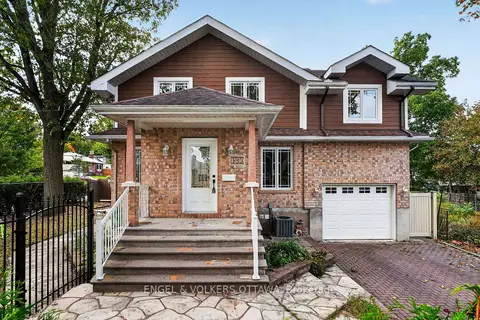
$899,900
3+1 bd4 ba3 pk2500-3000 ft²
1330 Kilborn Avenue
3605 - Alta Vista, Alta Vista and Area
Semi-Detached · MLS® X13843222 · ENGEL & VOLKERS OTTAWA
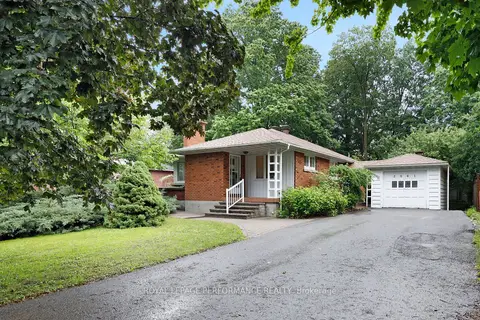
$899,000
3 bd2 ba5 pk1100-1500 ft²
2061 Fairbanks Avenue
3606 - Alta Vista/Faircrest Heights, Alta Vista and Area
Detached · MLS® X13462794 · ROYAL LEPAGE PERFORMANCE REALTY
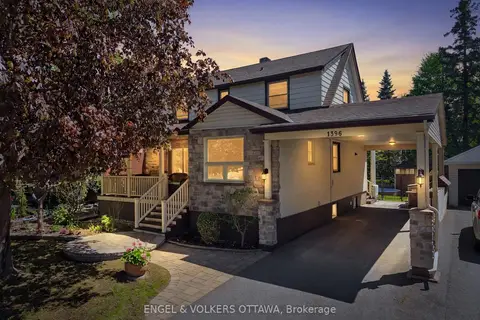
$899,000
Reduced $26,000
3 bd3 ba3 pk1100-1500 ft²
1396 Micmac Street
3605 - Alta Vista, Alta Vista and Area
Detached · MLS® X13753808 · ENGEL & VOLKERS OTTAWA
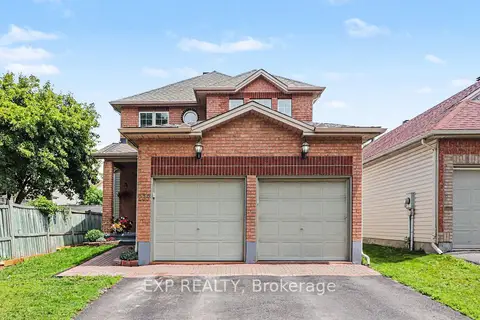
$895,000
Reduced $102,000
4 bd3 ba6 pk2000-2500 ft²
235 Station Boulevard
3602 - Riverview Park, Alta Vista and Area
Detached · MLS® X13444934 · EXP REALTY