166 Winther Avenue
3604 - Applewood Acres, Alta Vista and Area, K1H 6E2
$949,900
- 5 bedrooms
- 3 bathrooms
- 4 parking
- 2000-2500 sq ft
Listed 64 days ago · MLS® X13684574
About this home
Welcome to 166 Winther Ave, a spacious and inviting home offering a large addition, 5 above grade bedrooms and 3 bathrooms, perfect for families looking for space, and versatility. With generous living areas, this home provides the flexibility to accommodate a growing family. The well-designed layout offers a great balance of functionality and everyday comfort. The fully finished basement provides room for a home office, gym, or additional living space. Located in Alta Vista's desirable Applewood Acres, it's close to everyday amenities, schools, parks, shopping, and convenient transportation options. This property is an excellent opportunity for buyers looking for a spacious family home in a great location.
Details
- Type
- Detached
- Style
- 2-Storey
- Size
- 2000-2500 sq ft
- Lot
- 50 × 100 ft
- Basement
- Finished
- Garage
- Detached
- Kitchens
- 1
- Property tax
- $7,735 (2026)
- Neighbourhood
- 3604 - Applewood Acres
- Municipality
- Alta Vista and Area
- Price per sq ft
- $422 (26% below detached houses in Alta Vista and Area, $569)
Interior
- Bedrooms
- 5 above ground
- Bathrooms
- 2 × 3-piece, 1 × 4-piece
- Rooms
- 15 above ground
- Family room or den
- Yes
- Fireplace
- Yes
Heating, cooling and services
- Heating
- Forced Air, Gas
- Air conditioning
- Central Air
- Water and sewer
- Sewer
Building and exterior
- Style
- 2-Storey
- Roof
- Asphalt Shingle
- Foundation
- Concrete
- Faces
- South
Parking
- Garage spaces
- 1
- Total parking
- 4
Lot
- Size
- 50 × 100 ft
More
- Possession
- TBD
- Cross street
- Alta Vista & Kilborn
Rooms
| Room | Level | Size | Features |
|---|---|---|---|
| Living Room | Main | 3.3 × 3.91 m (10'10" × 12'10") | |
| Dining Room | Main | 3.12 × 4.29 m (10'3" × 14'1") | |
| Family Room | Main | 3.37 × 3.02 m (11'1" × 9'11") | |
| Kitchen | Main | 4.1 × 3.37 m (13'5" × 11'1") | |
| Bedroom | Second | 3.18 × 3.35 m (10'5" × 11') | |
| Bedroom | Second | 3.02 × 4.35 m (9'11" × 14'3") | |
| Bedroom | Second | 3.59 × 3.17 m (11'9" × 10'5") | |
| Bathroom | Second | 2.06 × 2.02 m (6'9" × 6'8") | |
| Primary Bedroom | Second | 6.03 × 3.59 m (19'9" × 11'9") | |
| Bedroom | Second | 4.69 × 3.59 m (15'5" × 11'9") | |
| Bathroom | Second | 2.05 × 1.51 m (6'9" × 4'11") | |
| Utility Room | Basement | 4.17 × 4.1 m (13'8" × 13'5") | |
| Office | Basement | 3.72 × 3.98 m (12'2" × 13'1") | |
| Laundry | Basement | 3.91 × 3.23 m (12'10" × 10'7") | |
| Recreation | Basement | 3.27 × 5.17 m (10'9" × 17') |
Location
Location is approximate. See nearby homes on the map
Recent sales nearby
See what similar homes within 1 km sold for in the last year. Create a free account or sign in to see them.
The neighbourhood
Getting around Walkable
- 🚇 Mooney's Bay LRT2.0 km
- 🚇 Walkley LRT2.3 km
Within a 10-minute walk: 4 grocery stores, 9 cafés and restaurants, 7 parks, 7 pharmacies. Nearest grocery: Bulk Barn (700 m). Nearest park: Applewood Park (200 m).
Schools nearby
Elementary
- Alta Vista Public School
EQAO: Gr 6 reading 89%, math 56%10 min walk - Hopewell Avenue Public School
EQAO: Gr 6 reading 97%, math 82%1.4 km - St. Gemma School Catholic
EQAO: Gr 6 reading 100%, math 46%1.6 km - Pleasant Park Public School
EQAO: Gr 6 reading 93%, math 71%1.7 km
Secondary
- St. Patrick's Intermediate School Catholic1.4 km
- St. Patrick's High School Catholic
EQAO: Gr 9 math 35%, literacy test 75%1.4 km - Queen of Angels Adult School Catholic1.4 km
EQAO: share of students meeting the provincial standard (2024–25). Ontario average: Gr 6 reading 86%, math 51%; Gr 9 math 55%; literacy test 83%.
Closest schools, not school zones. Check which school serves this address with the school board before relying on it.
Who lives here postal area K1H
- Owners / renters
- 62% / 38%
- Median household income
- $103,000
- Average age
- 44
- Children under 15
- 15%
- Homes
- 56% detached, 29% high-rise
- Commute by transit
- 13%
- Population
- 16,306
Languages spoken most at home besides English: Arabic 2.5%, Mandarin 0.9%, Iranian Persian 0.6%, Somali 0.5%.
Distances are approximate. Places © OpenStreetMap contributors. Neighbourhood figures: Statistics Canada, 2021 Census. School results: EQAO via Ontario Data Catalogue (Open Government Licence – Ontario).
Living here
Commute
To downtown Ottawa: 5 km. Transit times · Driving times
Noise 1 source nearby
- 🚆 Rail line (VIA Beachburg Subdivision)300 m
Distances from the map, not noise measurements. Visit at rush hour to judge for yourself.
Internet High-speed
50/10 Mbps or faster available here by cable, fibre or DSL (the federal high-speed target).
From the federal broadband map. Check exact speeds and providers for the address.
Short-term rentals
Only in your principal residence (whole home or part of it), with a City host permit. Rural cottage rentals have a separate permit.
Roads, rail, airports and planned stations © OpenStreetMap contributors. Internet: Innovation, Science and Economic Development Canada, National Broadband Data.
Listed by ROYAL LEPAGE PERFORMANCE REALTY.
Listing information provided by PropTx Innovations Inc. and TRREB; deemed reliable but not guaranteed accurate by PropTx.
Similar homes nearby
See more in Alta Vista and Area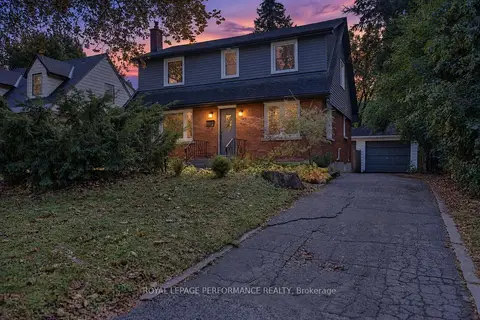
$889,000
3+1 bd2 ba4 pk1100-1500 ft²
140 Begonia Avenue
3604 - Applewood Acres, Alta Vista and Area
Detached · MLS® X14034422 · ROYAL LEPAGE PERFORMANCE REALTY
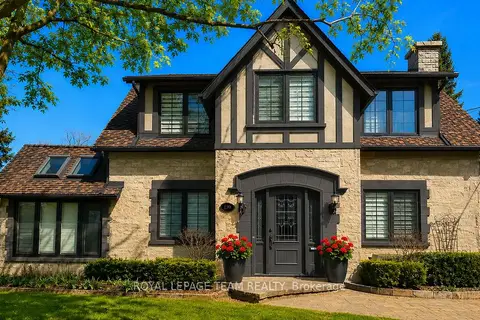
$949,000
Reduced $150,000
3 bd2 ba4 pk2000-2500 ft²
139 PLEASANT PARK Road
3603 - Faircrest Heights, Alta Vista and Area
Detached · MLS® X13217550 · ROYAL LEPAGE TEAM REALTY
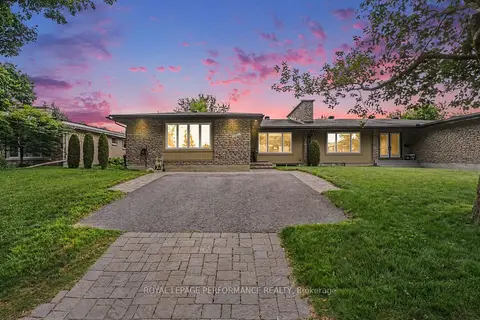
$939,900
Reduced $10,000
3+1 bd3 ba3 pk1500-2000 ft²
2061 Cabot Street
3603 - Faircrest Heights, Alta Vista and Area
Semi-Detached · MLS® X13784972 · ROYAL LEPAGE PERFORMANCE REALTY
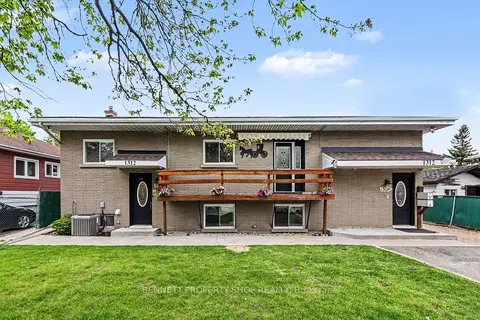
$934,900
6 bd3 ba5 pk1100-1500 ft²
1312 Avenue R Avenue
3601 - Eastway Gardens/Industrial Park, Alta Vista and Area
Triplex · MLS® X13826674 · BENNETT PROPERTY SHOP REALTY
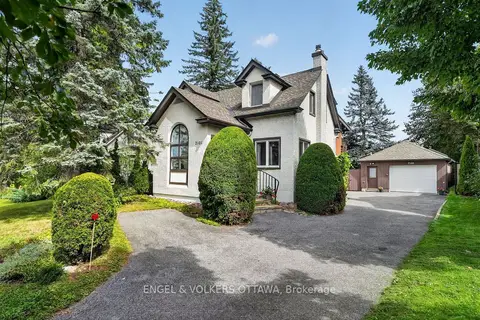
$995,000
3 bd3 ba3 pk2000-2500 ft²
2101 Alta Vista Drive
3606 - Alta Vista/Faircrest Heights, Alta Vista and Area
Detached · MLS® X13810816 · ENGEL & VOLKERS OTTAWA
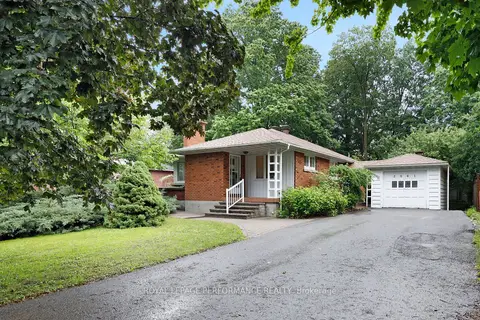
$899,000
3 bd2 ba5 pk1100-1500 ft²
2061 Fairbanks Avenue
3606 - Alta Vista/Faircrest Heights, Alta Vista and Area
Detached · MLS® X13462794 · ROYAL LEPAGE PERFORMANCE REALTY
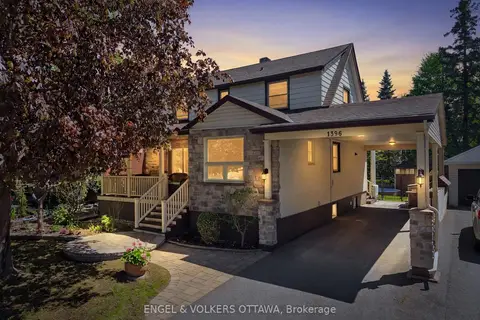
$899,000
Reduced $26,000
3 bd3 ba3 pk1100-1500 ft²
1396 Micmac Street
3605 - Alta Vista, Alta Vista and Area
Detached · MLS® X13753808 · ENGEL & VOLKERS OTTAWA
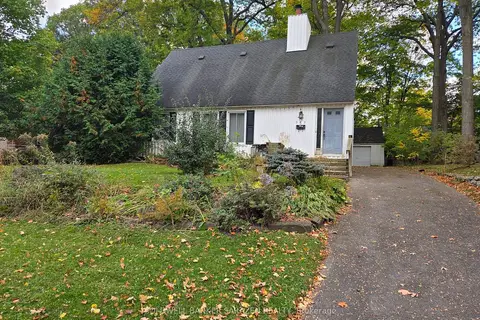 New
$899,000
4 bd2 ba3 pk2000-2500 ft²
312 Cunningham Avenue E
3606 - Alta Vista/Faircrest Heights, Alta Vista and Area
Detached · MLS® X14097104 · COLDWELL BANKER SARAZEN REALTY