140 Begonia Avenue
3604 - Applewood Acres, Alta Vista and Area, K1H 6E4
$889,000
- 3+1 bedrooms
- 2 bathrooms
- 4 parking
- 1100-1500 sq ft
Listed 6 days ago · MLS® X14034422
About this home
This is the kind of setting buyers wait for. Set on a premium lot with no rear neighbours, backing onto green space and bordering a neighbourhood park, this home offers remarkable privacy while keeping schools, hospitals, shopping and everyday amenities just minutes away. Tucked along a quiet, tree lined street it delivers a peaceful, country like feel without sacrificing city convenience. Inside, oversized windows frame the surrounding greenery and fill the home with natural light. At its heart is a truly one of a kind post and beam kitchen, crafted using timber from a tree that once stood on the property and was milled by the owners a meaningful connection to the land and an unforgettable conversation piece. Abundant cabinetry, a large eat in island and a sunny breakfast nook create an inviting gathering place for family and friends. The open concept living and dining areas offer an effortless flow for both everyday life and entertaining. Main floor hardwood was refinished in 2023. Upstairs, the spacious primary bedroom features double closets, complemented by two additional bedrooms and a full bathroom.Completely renovated in 2025, the lower level adds exceptional versatility with a separate entrance, living area, kitchen, bedroom, three piece bathroom and two oversized egress windows that bring in impressive natural light. Ideal for multi generational living, extended family or possible secondary dwelling potential, subject to the buyer verifying zoning, permits and intended use.Step outside to a fully fenced, south facing backyard with no neighbours on two sides, mature trees, a patio and direct access to green space. Whether you are entertaining, gardening or simply enjoying the quiet, this private outdoor retreat is designed to be enjoyed throughout the seasons.Recent updates include furnace, heat pump and air conditioning (approx.2024), attic insulation (app 2018),
Details
- Type
- Detached
- Style
- 2-Storey
- Size
- 1100-1500 sq ft
- Lot
- 50 × 100 ft
- Basement
- Finished, Full
- Garage
- Detached
- Kitchens
- 2
- Property tax
- $6,908 (2025)
- Neighbourhood
- 3604 - Applewood Acres
- Municipality
- Alta Vista and Area
- Price per sq ft
- $684 (20% above detached houses in Alta Vista and Area, $569)
Interior
- Bedrooms
- 3 above ground + 1 below
- Bathrooms
- 1 × 4-piece (second), 1 × 3-piece (basement)
- Kitchens
- 2 (1 below ground)
- Rooms
- 8 above ground + 4 below
- Family room or den
- Yes
- Fireplace
- No
Heating, cooling and services
- Heating
- Heat Pump, Gas
- Air conditioning
- Central Air
- Water and sewer
- Sewer
Building and exterior
- Style
- 2-Storey
- Exterior
- Brick
- Roof
- Asphalt Shingle
- Foundation
- Poured Concrete
- Faces
- North
Parking
- Garage spaces
- 1
- Total parking
- 4
Lot
- Size
- 50 × 100 ft
More
- Possession
- Flexible
- Cross street
- Blossom and Kilborn
Rooms
| Room | Level | Size | Features |
|---|---|---|---|
| Foyer | Main | 1.76 × 1.76 m (5'9" × 5'9") | |
| Living Room | Main | 3.26 × 3.81 m (10'8" × 12'6") | |
| Dining Room | Main | 4.27 × 3.09 m (14' × 10'2") | |
| Kitchen | Main | 4.61 × 3.99 m (15'1" × 13'1") | |
| Breakfast | Main | 3.03 × 3.28 m (9'11" × 10'9") | |
| Primary Bedroom | Second | 4.76 × 3.54 m (15'7" × 11'7") | |
| Bedroom | Second | 3.42 × 3.22 m (11'3" × 10'7") | |
| Bedroom | Second | 3.29 × 2.4 m (10'10" × 7'10") | |
| Kitchen | Basement | 3.96 × 3.76 m (13' × 12'4") | |
| Living Room | Basement | 5.14 × 3.38 m (16'10" × 11'1") | |
| Bedroom | Basement | 3.31 × 3.44 m (10'10" × 11'3") |
History of this address
2 earlier listings at this address, with sold and leased prices. Create a free account or sign in to see them.
Location
Location is approximate. See nearby homes on the map
Recent sales nearby
See what similar homes within 1 km sold for in the last year. Create a free account or sign in to see them.
The neighbourhood
Getting around Walkable
- 🚇 Mooney's Bay LRT1.8 km
- 🚇 Carleton LRT2.2 km
Within a 10-minute walk: 6 grocery stores, 11 cafés and restaurants, 7 parks, 8 pharmacies. Nearest grocery: Bulk Barn (550 m). Nearest park: Applewood Park (50 m).
Schools nearby
Elementary
- Alta Vista Public School
EQAO: Gr 6 reading 89%, math 56%9 min walk - Hopewell Avenue Public School
EQAO: Gr 6 reading 97%, math 82%1.3 km - École élémentaire catholique Lamoureux - Enseignement personnalisé Catholic · French
EQAO: Gr 6 reading 96%, math 72%1.7 km - Charles H. Hulse Public School
EQAO: Gr 6 reading 62%, math 33%1.7 km
Secondary
- St. Patrick's High School Catholic
EQAO: Gr 9 math 35%, literacy test 75%1.4 km - St. Patrick's Intermediate School Catholic1.4 km
- Queen of Angels Adult School Catholic1.4 km
EQAO: share of students meeting the provincial standard (2024–25). Ontario average: Gr 6 reading 86%, math 51%; Gr 9 math 55%; literacy test 83%.
Closest schools, not school zones. Check which school serves this address with the school board before relying on it.
Who lives here postal area K1H
- Owners / renters
- 62% / 38%
- Median household income
- $103,000
- Average age
- 44
- Children under 15
- 15%
- Homes
- 56% detached, 29% high-rise
- Commute by transit
- 13%
- Population
- 16,306
Languages spoken most at home besides English: Arabic 2.5%, Mandarin 0.9%, Iranian Persian 0.6%, Somali 0.5%.
Distances are approximate. Places © OpenStreetMap contributors. Neighbourhood figures: Statistics Canada, 2021 Census. School results: EQAO via Ontario Data Catalogue (Open Government Licence – Ontario).
Living here
Commute
To downtown Ottawa: 5 km. Transit times · Driving times
Noise 1 source nearby
- 🚆 Rail line (VIA Beachburg Subdivision)250 m
Distances from the map, not noise measurements. Visit at rush hour to judge for yourself.
Internet High-speed
50/10 Mbps or faster available here by cable, fibre or DSL (the federal high-speed target).
From the federal broadband map. Check exact speeds and providers for the address.
Short-term rentals
Only in your principal residence (whole home or part of it), with a City host permit. Rural cottage rentals have a separate permit.
Roads, rail, airports and planned stations © OpenStreetMap contributors. Internet: Innovation, Science and Economic Development Canada, National Broadband Data.
Listed by ROYAL LEPAGE PERFORMANCE REALTY.
Listing information provided by PropTx Innovations Inc. and TRREB; deemed reliable but not guaranteed accurate by PropTx.
Similar homes nearby
See more in Alta Vista and Area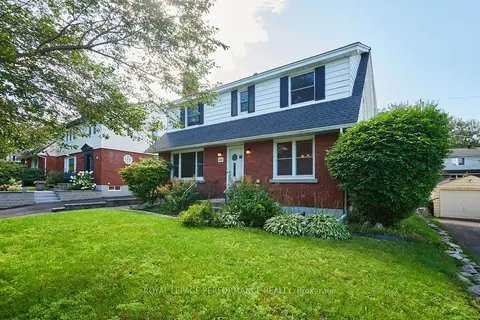
$949,900
5 bd3 ba4 pk2000-2500 ft²
166 Winther Avenue
3604 - Applewood Acres, Alta Vista and Area
Detached · MLS® X13684574 · ROYAL LEPAGE PERFORMANCE REALTY
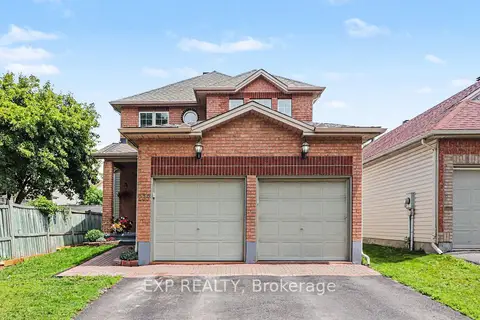
$895,000
Reduced $102,000
4 bd3 ba6 pk2000-2500 ft²
235 Station Boulevard
3602 - Riverview Park, Alta Vista and Area
Detached · MLS® X13444934 · EXP REALTY
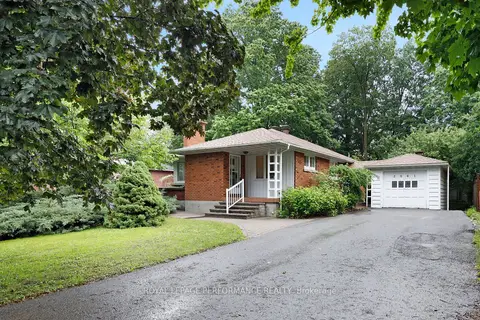
$899,000
3 bd2 ba5 pk1100-1500 ft²
2061 Fairbanks Avenue
3606 - Alta Vista/Faircrest Heights, Alta Vista and Area
Detached · MLS® X13462794 · ROYAL LEPAGE PERFORMANCE REALTY
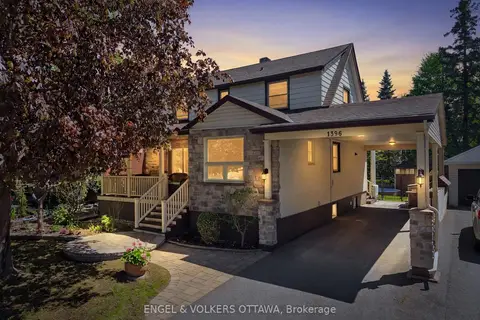
$899,000
Reduced $26,000
3 bd3 ba3 pk1100-1500 ft²
1396 Micmac Street
3605 - Alta Vista, Alta Vista and Area
Detached · MLS® X13753808 · ENGEL & VOLKERS OTTAWA
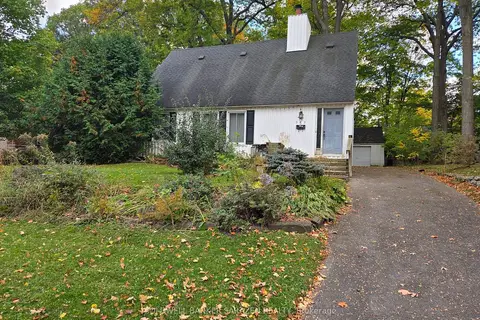 New
$899,000
4 bd2 ba3 pk2000-2500 ft²
312 Cunningham Avenue E
3606 - Alta Vista/Faircrest Heights, Alta Vista and Area
Detached · MLS® X14097104 · COLDWELL BANKER SARAZEN REALTY
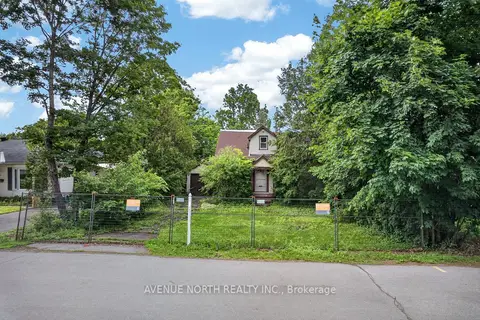
$874,900
0 bd0 ba700-1100 ft²
305 Mountbatten Avenue
3606 - Alta Vista/Faircrest Heights, Alta Vista and Area
Detached · MLS® X13459356 · AVENUE NORTH REALTY INC.
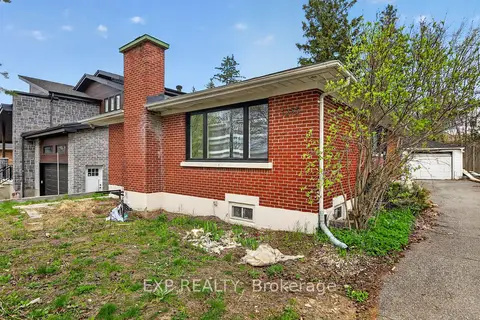
$849,900
Reduced $50,000
3+2 bd2 ba5 pk1500-2000 ft²
1255 Evans Boulevard N
3605 - Alta Vista, Alta Vista and Area
Detached · MLS® X13110248 · EXP REALTY
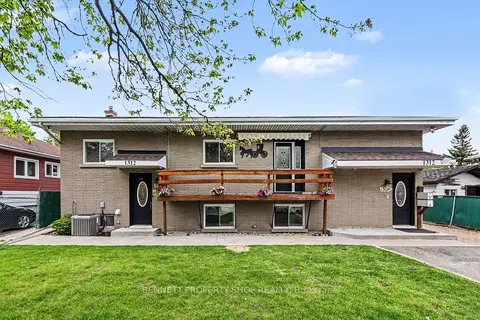
$934,900
6 bd3 ba5 pk1100-1500 ft²
1312 Avenue R Avenue
3601 - Eastway Gardens/Industrial Park, Alta Vista and Area
Triplex · MLS® X13826674 · BENNETT PROPERTY SHOP REALTY