1255 Evans Boulevard N
3605 - Alta Vista, Alta Vista and Area, K1H 7T7
$849,900
Reduced $50,000 from $899,900
- 3+2 bedrooms
- 2 bathrooms
- 5 parking
- 1500-2000 sq ft
Listed 162 days ago · MLS® X13110248
About this home
Redevelopment opportunity in a prime location! Don't miss your chance to own this spacious 5-bedroom, 2-bath bungalow situated on a large 50 x 138.5 ft lot. Featuring a separate basement entrance with an in-law suite, this property offers excellent income potential and endless possibilities for investors, builders, or families looking to customize their dream home. Conveniently located close to amenities, transit, schools, and more. A rare opportunity with tremendous upside! The owners have already completed the architectural design, grading plan, mechanical plan, structural plan, survey, and asbestos reports for the property. The proposed development is a single home with two additional dwelling units (3 units total), consisting of:Second Floor: 3 bedrooms and 2 full bathroomsMain Floor: 3 bedrooms and 2 full bathroomsBasement Unit: 2 bedrooms and 1 full bathroom. The architectural design is available upon request. The house is currently vacant, allowing a purchaser to immediately begin interior renovations.
Details
- Type
- Detached
- Style
- Bungalow
- Size
- 1500-2000 sq ft
- Lot
- 50 × 138.51 ft
- Basement
- Separate Entrance
- Garage
- Detached
- Kitchens
- 2
- Property tax
- $5,118 (2025)
- Neighbourhood
- 3605 - Alta Vista
- Municipality
- Alta Vista and Area
- Price per sq ft
- $486 (15% below detached houses in Alta Vista and Area, $569)
Interior
- Bedrooms
- 3 above ground + 2 below
- Bathrooms
- 1 × 3-piece (main), 1 × 3-piece (basement)
- Kitchens
- 2 (1 below ground)
- Rooms
- 5 above ground
- Family room or den
- No
- Fireplace
- Yes
- Features
- In-Law Suite, Water Heater Owned
Heating, cooling and services
- Heating
- Forced Air, Gas
- Air conditioning
- Central Air
- Water and sewer
- Sewer
Building and exterior
- Style
- Bungalow
- Exterior
- Brick
- Roof
- Asphalt Shingle
- Foundation
- Concrete
- Faces
- North
Parking
- Garage spaces
- 1
- Total parking
- 5
Lot
- Size
- 50 × 138.51 ft
More
- Possession
- Immediate/tbd
- Cross street
- Bank Street to Evans Boulevard
Rooms
| Room | Level | Size | Features |
|---|---|---|---|
| Primary Bedroom | Main | 3.98 × 3.41 m (13'1" × 11'2") | |
| Bedroom 2 | Main | 3.9 × 3.34 m (12'10" × 10'11") | |
| Bedroom 3 | Main | 2.39 × 3.34 m (7'10" × 10'11") | |
| Primary Bedroom | Basement | 3 × 3.34 m (9'10" × 10'11") | |
| Bedroom 2 | Basement | 2.6 × 3.5 m (8'6" × 11'6") | |
| Bathroom | Main | 2.56 × 1.54 m (8'5" × 5'1") | |
| Bathroom | Basement | 3.04 × 2.22 m (10' × 7'3") | |
| Kitchen | Main | 3.05 × 4.42 m (10' × 14'6") | |
| Kitchen | Basement | 3.07 × 3.27 m (10'1" × 10'9") | |
| Recreation | Basement | 3.58 × 4.04 m (11'9" × 13'3") | |
| Dining Room | Main | 3.5 × 4.09 m (11'6" × 13'5") | |
| Living Room | Main | 3.5 × 4.19 m (11'6" × 13'9") |
Living here
Short-term rentals
Only in your principal residence (whole home or part of it), with a City host permit. Rural cottage rentals have a separate permit.
Listed by EXP REALTY.
Listing information provided by PropTx Innovations Inc. and TRREB; deemed reliable but not guaranteed accurate by PropTx.
Similar homes nearby
See more in Alta Vista and Area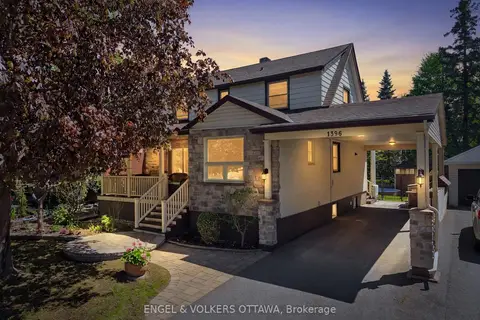
$899,000
Reduced $26,000
3 bd3 ba3 pk1100-1500 ft²
1396 Micmac Street
3605 - Alta Vista, Alta Vista and Area
Detached · MLS® X13753808 · ENGEL & VOLKERS OTTAWA
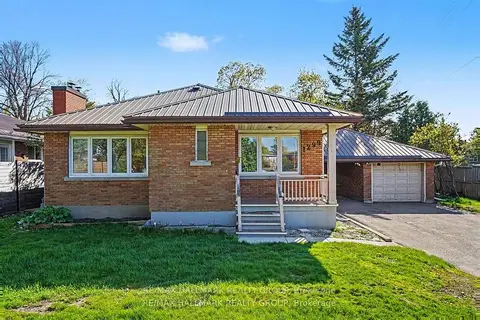
$719,900
3+1 bd2 ba4 pk1500-2000 ft²
1299 Evans Boulevard
3605 - Alta Vista, Alta Vista and Area
Detached · MLS® X13854928 · RE/MAX HALLMARK REALTY GROUP
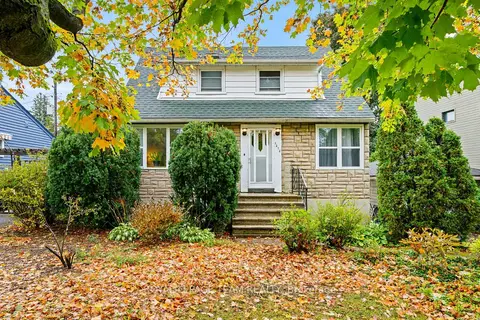
$709,000
2 bd2 ba3 pk1100-1500 ft²
1272 Livingstone Avenue
3605 - Alta Vista, Alta Vista and Area
Detached · MLS® X13873592 · ROYAL LEPAGE TEAM REALTY
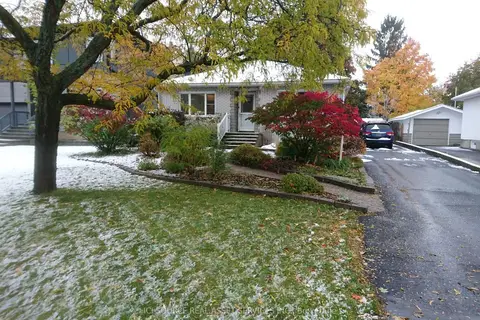
$825,000
2 bd2 ba4 pk700-1100 ft²
312 Mountbatten Avenue
3606 - Alta Vista/Faircrest Heights, Alta Vista and Area
Detached · MLS® X13219974 · ICI SOURCE REAL ASSET SERVICES INC.
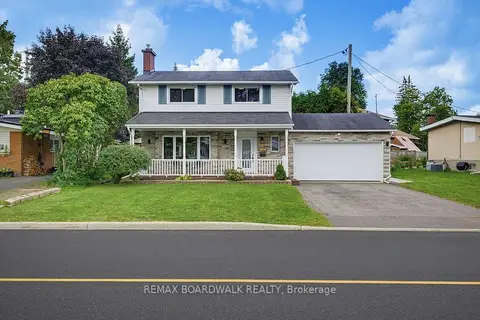 New
$825,000
4 bd3 ba6 pk1100-1500 ft²
2306 Ryder Street
3609 - Guildwood Estates - Urbandale Acres, Alta Vista and Area
Detached · MLS® X14096686 · REMAX BOARDWALK REALTY
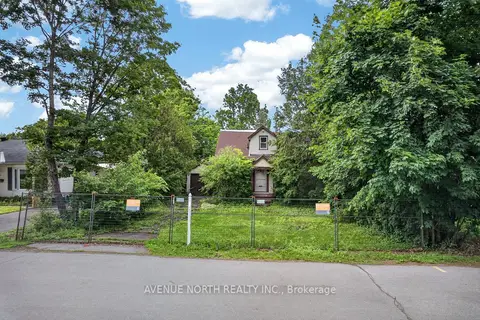
$874,900
0 bd0 ba700-1100 ft²
305 Mountbatten Avenue
3606 - Alta Vista/Faircrest Heights, Alta Vista and Area
Detached · MLS® X13459356 · AVENUE NORTH REALTY INC.
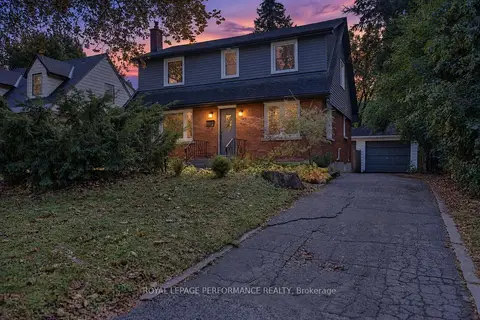
$889,000
3+1 bd2 ba4 pk1100-1500 ft²
140 Begonia Avenue
3604 - Applewood Acres, Alta Vista and Area
Detached · MLS® X14034422 · ROYAL LEPAGE PERFORMANCE REALTY
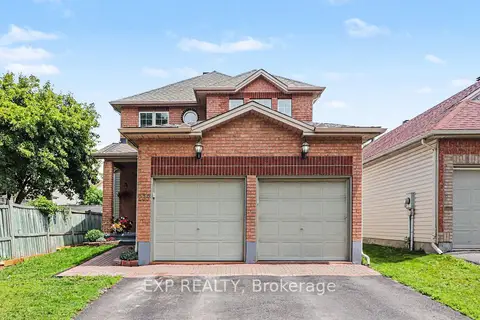
$895,000
Reduced $102,000
4 bd3 ba6 pk2000-2500 ft²
235 Station Boulevard
3602 - Riverview Park, Alta Vista and Area
Detached · MLS® X13444934 · EXP REALTY