139 PLEASANT PARK Road
3603 - Faircrest Heights, Alta Vista and Area, K1H 5M4
$949,000
Reduced $150,000 from $1,099,000
- 3 bedrooms
- 2 bathrooms
- 4 parking
- 2000-2500 sq ft
Listed 143 days ago · MLS® X13217550
About this home
A rare blend of timeless character & thoughtful modern updates, this distinguished Alta Vista residence offers the charm of a classic 1930s home w the comfort, space & functionality sought today. Move-in ready set on a generous treed corner lot, it reflects the enduring appeal of this established neighbourhood. The welcoming main level features generous living & dining spaces w traditional detailing, including crown mouldings, creating an inviting setting for both everyday living & entertaining. A bright office or den w skylights provides an ideal work-from-home retreat or quiet reading space. The tastefully updated kitchen features granite countertops, ss appliances & heated ceramic flooring, & connects seamlessly to a comfortable family room for everyday living. Thoughtfully expanded over time, the home offers a versatile layout & living space rarely found in properties of this era. Upstairs are three well-proportioned bedrooms w hardwood flooring & an updated 4-piece bathroom w heated floors. The spacious primary bedroom includes double closets. The lower level adds further flexibility w a recreation room featuring a gas stove & a convenient 2-piece bathroom. Outdoor living is equally appealing, w multiple deck areas overlooking the private yard. A pond w fountain just off the deck provides a tranquil focal point. Faircrest Heights offers a welcoming residential setting in one of Ottawa's most established & desirable neighbourhoods. Parks, schools & everyday amenities are within walking distance, while nearby transit provides convenient connections to downtown, the uOttawa & the airport. The Ottawa Hospital General Campus, CHEO, the Glebe, Riverside Drive, Elmvale Acres & Bank Street shopping are all easily accessible. Pleasant Park is also promptly cleared & maintained during the winter. A testament to the area's appeal: two former owners loved the neighbourhood so much that they later built homes for themselves just around the corner on Rodney Crescent.
Details
- Type
- Detached
- Style
- 2-Storey
- Size
- 2000-2500 sq ft
- Lot
- 68.95 × 89.93 ft
- Basement
- Full, Finished
- Garage
- None
- Kitchens
- 1
- Property tax
- $7,872 (2026)
- Neighbourhood
- 3603 - Faircrest Heights
- Municipality
- Alta Vista and Area
- Price per sq ft
- $422 (26% below detached houses in Alta Vista and Area, $569)
Interior
- Bedrooms
- 3 above ground
- Bathrooms
- 1 × 4-piece, 1 × 2-piece
- Rooms
- 9 above ground + 3 below
- Family room or den
- Yes
- Fireplace
- Wood
- Features
- Water Heater Owned
Heating, cooling and services
- Heating
- Forced Air, Electric
- Air conditioning
- Central Air
- Water and sewer
- Sewer
Building and exterior
- Style
- 2-Storey
- Exterior
- Stucco (Plaster)
- Roof
- Asphalt Shingle
- Foundation
- Concrete
- Faces
- North
- Outdoor
- Deck
Parking
- Total parking
- 4
Lot
- Size
- 68.95 × 89.93 ft
More
- Possession
- Owner
- Nearby
- Park, Public Transit, Wooded/Treed
- Cross street
- Corner of Pleasant Park and Norwood
Rooms
| Room | Level | Size | Features |
|---|---|---|---|
| Living Room | Main | 6.17 × 3.97 m (20'3" × 13') | |
| Dining Room | Main | 4.26 × 3.65 m (14' × 12') | |
| Den | Main | 3.81 × 3.04 m (12'6" × 10') | |
| Kitchen | Main | 4.26 × 2.76 m (14' × 9'1") | |
| Family Room | Main | 5.86 × 3.04 m (19'3" × 10') | |
| Primary Bedroom | Second | 6.09 × 4.87 m (20' × 16') | |
| Bedroom | Second | 4.11 × 3.2 m (13'6" × 10'6") | |
| Bedroom | Second | 4.11 × 2.89 m (13'6" × 9'6") | |
| Bathroom | Second | 2.26 × 3.21 m (7'5" × 10'6") | |
| Laundry | Basement | 1.35 × 1.6 m (4'5" × 5'3") | |
| Recreation | Basement | 5.91 × 5.23 m (19'5" × 17'2") | |
| Bathroom | Basement | 1.13 × 1.73 m (3'8" × 5'8") |
Location
Location is approximate. See nearby homes on the map
Recent sales nearby
See what similar homes within 1 km sold for in the last year. Create a free account or sign in to see them.
The neighbourhood
Getting around Walkable
- 🚇 Hurdman LRT2.2 km
- 🚇 Mooney's Bay LRT2.2 km
Within a 10-minute walk: 2 grocery stores, 2 cafés and restaurants, 7 parks, 3 pharmacies. Nearest grocery: Bulk Barn (900 m). Nearest park: John Murphy Park (100 m).
Schools nearby
Elementary
- Alta Vista Public School
EQAO: Gr 6 reading 89%, math 56%16 min walk - Hopewell Avenue Public School
EQAO: Gr 6 reading 97%, math 82%1.2 km - The Element Private1.4 km
- Lycée Claudel Private1.5 km
Secondary
- St. Patrick's Intermediate School Catholic1.7 km
- Queen of Angels Adult School Catholic1.8 km
- St. Patrick's High School Catholic
EQAO: Gr 9 math 35%, literacy test 75%1.8 km
EQAO: share of students meeting the provincial standard (2024–25). Ontario average: Gr 6 reading 86%, math 51%; Gr 9 math 55%; literacy test 83%.
Closest schools, not school zones. Check which school serves this address with the school board before relying on it.
Who lives here postal area K1H
- Owners / renters
- 62% / 38%
- Median household income
- $103,000
- Average age
- 44
- Children under 15
- 15%
- Homes
- 56% detached, 29% high-rise
- Commute by transit
- 13%
- Population
- 16,306
Languages spoken most at home besides English: Arabic 2.5%, Mandarin 0.9%, Iranian Persian 0.6%, Somali 0.5%.
Distances are approximate. Places © OpenStreetMap contributors. Neighbourhood figures: Statistics Canada, 2021 Census. School results: EQAO via Ontario Data Catalogue (Open Government Licence – Ontario).
Living here
Commute
To downtown Ottawa: 4 km. Transit times · Driving times
Noise 1 source nearby
- 🚆 Rail line (VIA Beachburg Subdivision)50 m
Distances from the map, not noise measurements. Visit at rush hour to judge for yourself.
Internet High-speed
50/10 Mbps or faster available here by cable, fibre or DSL (the federal high-speed target).
From the federal broadband map. Check exact speeds and providers for the address.
Short-term rentals
Only in your principal residence (whole home or part of it), with a City host permit. Rural cottage rentals have a separate permit.
Roads, rail, airports and planned stations © OpenStreetMap contributors. Internet: Innovation, Science and Economic Development Canada, National Broadband Data.
Listed by ROYAL LEPAGE TEAM REALTY.
Listing information provided by PropTx Innovations Inc. and TRREB; deemed reliable but not guaranteed accurate by PropTx.
Similar homes nearby
See more in Alta Vista and Area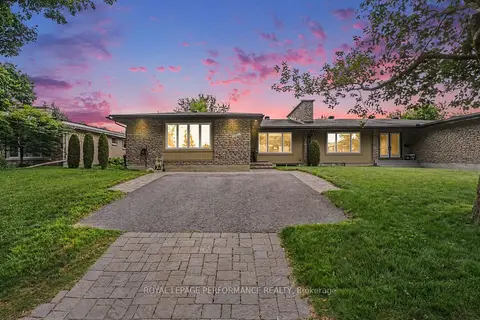
$939,900
Reduced $10,000
3+1 bd3 ba3 pk1500-2000 ft²
2061 Cabot Street
3603 - Faircrest Heights, Alta Vista and Area
Semi-Detached · MLS® X13784972 · ROYAL LEPAGE PERFORMANCE REALTY
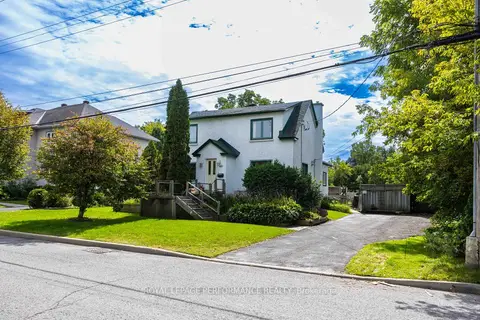
$799,900
3 bd2 ba3 pk1500-2000 ft²
140 Billings Avenue
3603 - Faircrest Heights, Alta Vista and Area
Detached · MLS® X13814066 · ROYAL LEPAGE PERFORMANCE REALTY
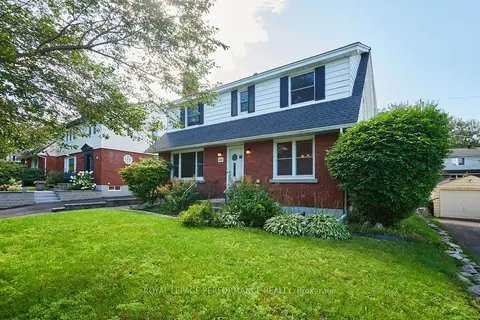
$949,900
5 bd3 ba4 pk2000-2500 ft²
166 Winther Avenue
3604 - Applewood Acres, Alta Vista and Area
Detached · MLS® X13684574 · ROYAL LEPAGE PERFORMANCE REALTY
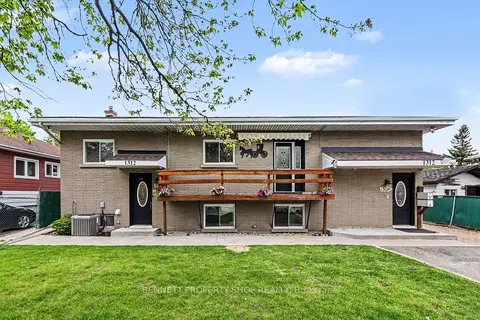
$934,900
6 bd3 ba5 pk1100-1500 ft²
1312 Avenue R Avenue
3601 - Eastway Gardens/Industrial Park, Alta Vista and Area
Triplex · MLS® X13826674 · BENNETT PROPERTY SHOP REALTY
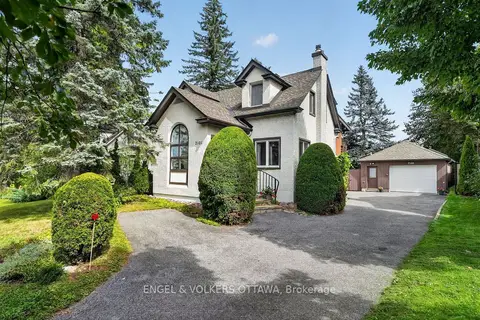
$995,000
3 bd3 ba3 pk2000-2500 ft²
2101 Alta Vista Drive
3606 - Alta Vista/Faircrest Heights, Alta Vista and Area
Detached · MLS® X13810816 · ENGEL & VOLKERS OTTAWA
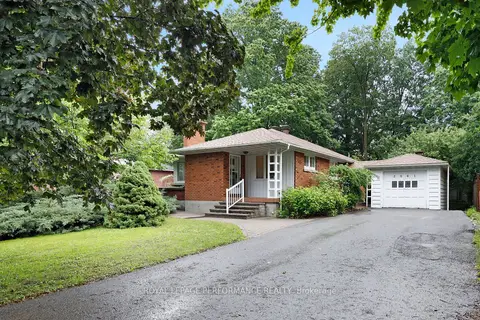
$899,000
3 bd2 ba5 pk1100-1500 ft²
2061 Fairbanks Avenue
3606 - Alta Vista/Faircrest Heights, Alta Vista and Area
Detached · MLS® X13462794 · ROYAL LEPAGE PERFORMANCE REALTY
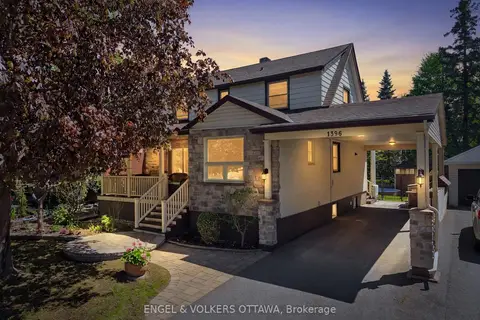
$899,000
Reduced $26,000
3 bd3 ba3 pk1100-1500 ft²
1396 Micmac Street
3605 - Alta Vista, Alta Vista and Area
Detached · MLS® X13753808 · ENGEL & VOLKERS OTTAWA
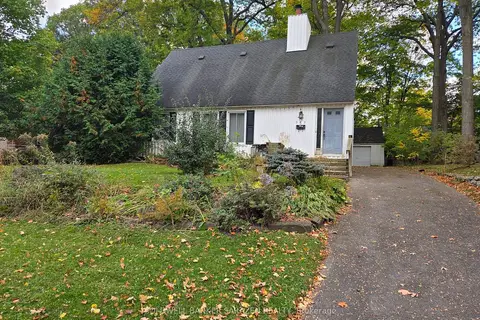 New
$899,000
4 bd2 ba3 pk2000-2500 ft²
312 Cunningham Avenue E
3606 - Alta Vista/Faircrest Heights, Alta Vista and Area
Detached · MLS® X14097104 · COLDWELL BANKER SARAZEN REALTY