13102 13 AVENUE
Surrey, BC, V4A1B8
Listed by Hugh & McKinnon Realty Ltd.
$3,599,000
- 4 bedrooms
- 4 bathrooms
- 4 parking
- 3438 sq ft
Listed 97 days ago · MLS® R3146934
About this home
Mediterranean Design. Lovely natural light ~ Spa Zen mood to the home. Serene, Private Waterfront Ocean View. No Wires* Lot 7,498 SF South Facing, Birds chirping & shoreline below very clean fresh air . Home sits East of City Parkland so no neighbor West. A Peaceful no traffic street- Quality West Side Neighborhood of well cared for landscaped residences . Home offers 3,398 SF on three levels, 4 bedrooms/3.5 bath. Private Primary bedroom suite is all of top floor. Expansive kitchen w/ high-end stainless appliances on Main. Nine-foot ceilings on every level. Multiple decks. Mixed tile and wood Radiant heated flooring in an open concept floor plan. Design would work well for Family Life or a couple . Timber Stairwell next door leads to the Shore. Easy walk into Ocean Park Village for shopping and dining . School Catchments: Ray Shepherd Elementary & Elgin Park Secondary. This is a Custom designed home by local, famous Architect Mark Ankenman. Brochure Vimeo and Floor Plan available .Easy to Show* (id:66966)
Details
- Type
- Detached
- Style
- 3 Level
- Size
- 3438 sq ft
- Basement
- None, Unknown
- Garage
- Garage
- Property tax
- $12,362 (2025)
- Municipality
- Surrey
Interior
- Fireplace
- Yes
- Appliances
- Washer, Refrigerator, Dishwasher, Stove, Dryer, Alarm System, Garage door opener
Heating, cooling and services
- Heating
- Natural gas, Hot Water
- Water and sewer
- Sanitary sewer, Storm sewer
Building and exterior
- Style
- 3 Level
- Year built
- 1994
Parking
- Total parking
- 4
- Driveway and parking
- Garage
Location
Location is approximate. See nearby homes on the map
Listed by Hugh & McKinnon Realty Ltd..

REALTOR®, REALTORS®, and the REALTOR® logo are certification marks that are owned by REALTOR® Canada Inc. and licensed exclusively to The Canadian Real Estate Association (CREA). These certification marks identify real estate professionals who are members of CREA and who must abide by CREA’s By-Laws, Rules, and the REALTOR® Code. The MLS® trademark and the MLS® logo are owned by CREA and identify the professional real estate services provided by members of CREA.
The information contained on this site is based in whole or in part on information that is provided by members of The Canadian Real Estate Association, who are responsible for its accuracy. CREA reproduces and distributes this information as a service for its members and assumes no responsibility for its accuracy.
Similar homes nearby
See more in Surrey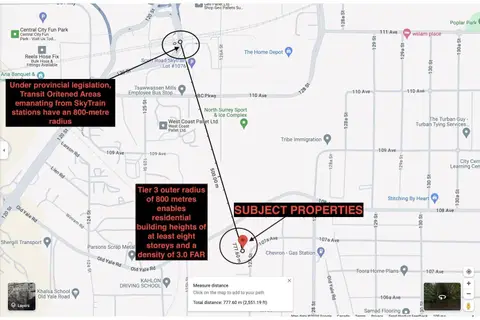 📷 2
$3,599,000
4 bd2 ba10 pk2758 ft²
12640 OLD YALE ROAD
Surrey
Detached · MLS® R3082905 · Century 21 Coastal Realty Ltd.
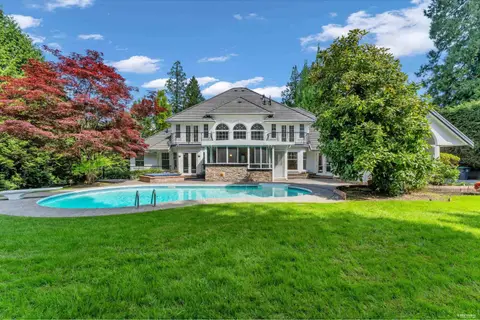 📷 40
$3,599,000
5 bd7 ba4 pk6531 ft²
13688 32 AVENUE
Surrey
Pool
Detached · MLS® R3125609 · Dracco Pacific Realty
 📷 40
$3,599,900
7 bd8 ba6 pk7211 ft²
14526 32B AVENUE
Surrey
Basement suite
Detached · MLS® R3160340 · RE/MAX Crest Realty
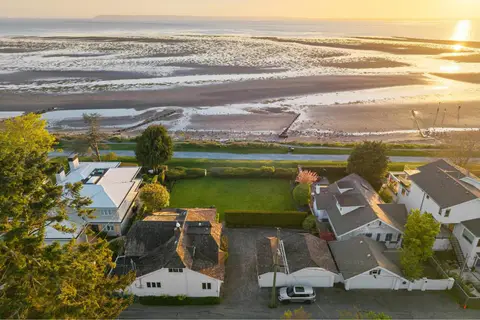 📷 12
$3,600,000
2662 O'HARA LANE
Surrey
Waterfront
Vacant Land · MLS® R3126942 · The Agency White Rock
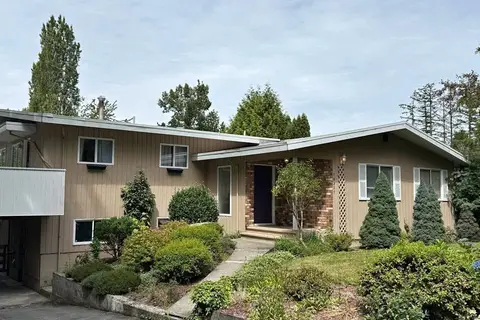 📷 15
$3,590,000
7 bd3 ba6 pk2060 ft²
18351 74 AVENUE
Surrey
Detached · MLS® R3127104 · RE/MAX Treeland Realty
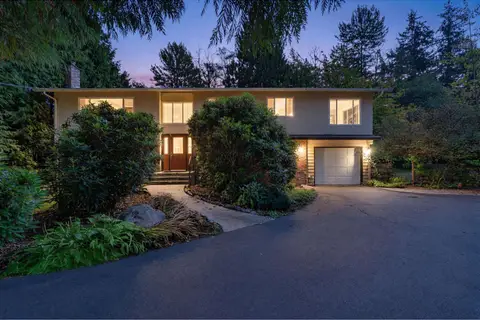 📷 40
$3,590,000
6 bd3 ba5 pk2967 ft²
2244 171 STREET
Surrey
Detached · MLS® R3172487 · Saba Realty Ltd.
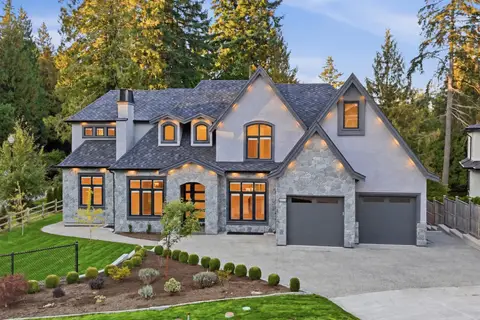 📷 40
$3,575,000
10 bd8 ba6 pk7233 ft²
14107 34A AVENUE
Surrey
Basement suite
Detached · MLS® R3167113 · Homelife Benchmark Realty (Langley) Corp.
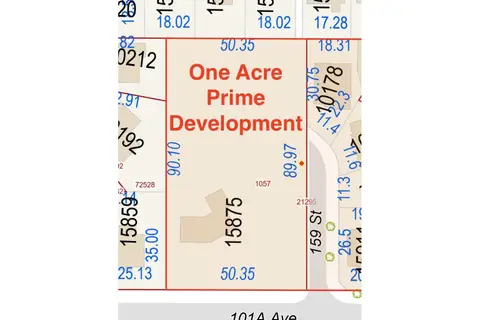 📷 26
$3,627,000
3 bd2 ba8 pk2656 ft²
15875 101A AVENUE
Surrey
Detached · MLS® R3153439 · Royal LePage Little Oak Realty