1310, 200 Seton Circle SE
Seton, Calgary, AB, T3M3Y1
Listed by Charles
$329,900
- 2 bedrooms
- 2 bathrooms
- 1 parking
- 703 sq ft
Listed 2 days ago · MLS® A2353187
About this home
Welcome to this modern 703 sq. ft. 2-bedroom, 2-bathroom condo located in Building 1000 – the newest building in the Seton development. This third-floor unit offers north-facing views, 9’ ceilings, and a cozy private balcony, providing a bright and comfortable living space. The open-concept layout includes a functional upgraded kitchen with cabinets to the ceiling, in-suite stackable washer/dryer, and air conditioning for year-round comfort. The primary bedroom features a walk-through closet and ensuite bathroom with an upgraded shower, while the second bedroom is perfect for guests, a roommate, or a home office. Included with the unit is upgraded tile backsplash, tile to the floor in the bathrooms & 1 titled underground parking stall with a private storage locker located directly in front. Enjoy low condo fees in a professionally managed building with a dog park, located close to shopping, restaurants, the South Health Campus, YMCA, public transit, and major roadways. Perfect for first-time buyers, investors, or those looking to downsize without compromising on style or location. (id:66966)
Details
- Type
- Condo Apartment
- Size
- 703 sq ft
- Property tax
- $1,925 (2026)
- Maintenance fee
- $319/month
- Neighbourhood
- Seton
- Municipality
- Calgary
Interior
- Bedrooms
- 2 above ground
- Fireplace
- No
- Appliances
- Refrigerator, Dishwasher, Stove, Microwave Range Hood Combo, Window Coverings, Washer & Dryer
- Flooring
- Vinyl
Heating, cooling and services
- Heating
- Baseboard heaters
- Air conditioning
- Central air conditioning
Building and exterior
- Year built
- 2024
Parking
- Total parking
- 1
Condo
- Monthly fee
- $319
- Fee includes
- Common Area Maintenance, Interior Maintenance, Property Management, Waste Removal, Heat, Water, Insurance, Parking, Reserve Fund Contributions, Sewer
Rooms
| Room | Level | Size | Features |
|---|---|---|---|
| 3pc Bathroom | Main level | 8.42 Ft x 4.83 Ft | |
| 4pc Bathroom | Main level | 8.42 Ft x 4.92 Ft | |
| Bedroom | Main level | 10.08 Ft x 10.50 Ft | |
| Kitchen | Main level | 11.17 Ft x 13.75 Ft | |
| Living room | Main level | 10.25 Ft x 13.75 Ft | |
| Primary Bedroom | Main level | 12.67 Ft x 10.50 Ft |
Location
Location is approximate. See nearby homes on the map
Listed by Charles.

REALTOR®, REALTORS®, and the REALTOR® logo are certification marks that are owned by REALTOR® Canada Inc. and licensed exclusively to The Canadian Real Estate Association (CREA). These certification marks identify real estate professionals who are members of CREA and who must abide by CREA’s By-Laws, Rules, and the REALTOR® Code. The MLS® trademark and the MLS® logo are owned by CREA and identify the professional real estate services provided by members of CREA.
The information contained on this site is based in whole or in part on information that is provided by members of The Canadian Real Estate Association, who are responsible for its accuracy. CREA reproduces and distributes this information as a service for its members and assumes no responsibility for its accuracy.
Similar homes nearby
See more in Calgary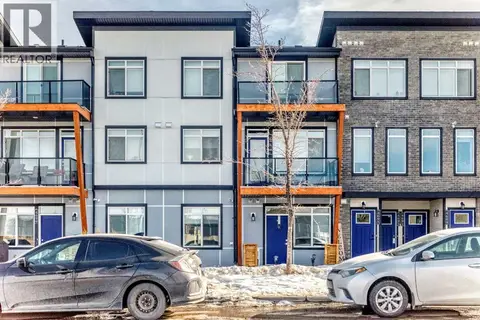 📷 33
$335,000
2 bd1 ba1 pk617 ft²
4697 SETON Drive SE
Seton, Calgary
Condo Townhouse · MLS® A2291690 · CIR Realty
 📷 45
$320,000
2 bd2 ba1 pk835 ft²
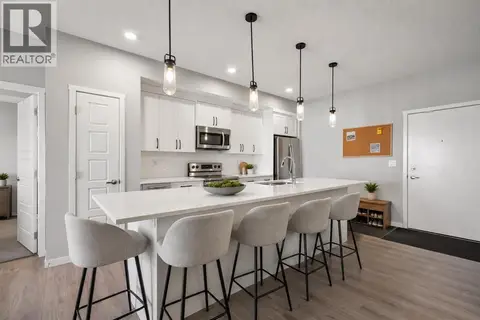
411, 4350 Seton Drive SE
Seton, Calgary
Condo Apartment · MLS® A2342560 · eXp Realty
 📷 17
$319,900
2 bd2 ba1 pk821 ft²
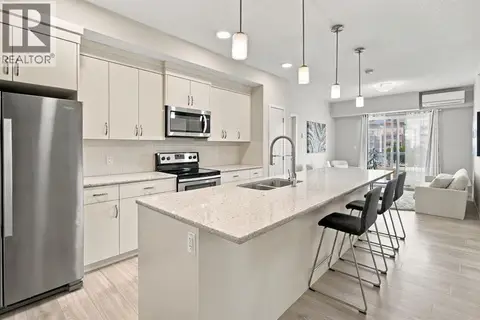
414, 20 Seton Park SE
Seton, Calgary
Condo Apartment · MLS® A2347073 · Real Broker
 📷 40
$339,900
2 bd2 ba1 pk835 ft²
3205, 200 Seton Circle SE
Seton, Calgary
Condo Apartment · MLS® A2347990 · MaxWell Canyon Creek
 New
📷 33
$319,900
2 bd2 ba1 pk873 ft²
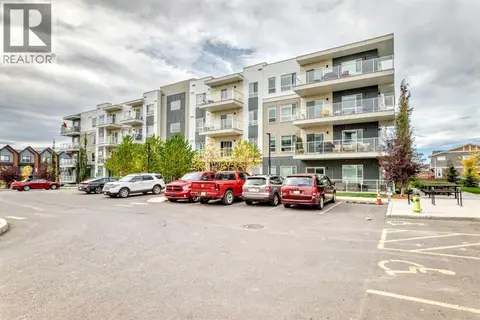
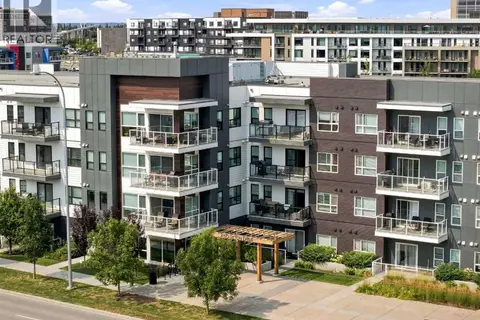
3301, 220 Seton Grove SE
Seton, Calgary
Condo Apartment · MLS® A2353360 · Standard Realty Co.
 📷 33
$340,000
2 bd2 ba1 pk983 ft²
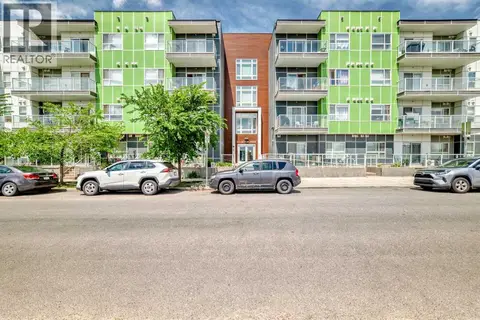
224, 4150 Seton Drive SE
Seton, Calgary
Condo Apartment · MLS® A2339696 · Real Broker
 📷 45
$319,500
2 bd2 ba1 pk860 ft²
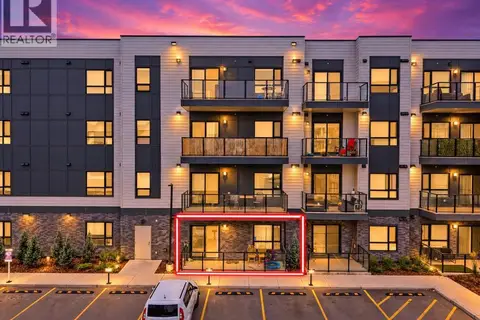
212, 20 Seton Park SE
Seton, Calgary
Condo Apartment · MLS® A2296913 · TREC The Real Estate Company
 📷 19
$315,000
2 bd2 ba1 pk770 ft²
5117, 20295 Seton Way SE
Seton, Calgary
Condo Apartment · MLS® A2347771 · eXp Realty