1306 Harrison Way
Gabriola Island, Gabriola Island, BC, V0R1X2
Listed by Royal LePage Nanaimo Realty (NanIsHwyN)
$940,000
- 2 bedrooms
- 2 bathrooms
- 4 parking
- 1475 sq ft
Listed 271 days ago · MLS® 1023948
About this home
Kitchen Renovation in progress, quartz counter tops and custom Yellow Cedar cupboard doors. Wake up to endless ocean views and sunshine at this beautiful .78-acre high-bank waterfront property on Gabriola Island. Thoughtfully updated with all new electrical, plumbing, a ducted heat pump, and a new septic system, this home blends modern comfort with laid-back island living. The open floor plan is filled with natural light—perfect for relaxing, entertaining, or bringing your own creative ideas to life. Outside, you’ll find a storage container with electrical service, RV hookups, and room for a future 24x24 shop. Whether you’re dreaming of a full-time island home or a weekend getaway, this sunny southwest-facing property offers the space, upgrades, and inspiration to create something truly special. (id:66966)
Details
- Type
- Detached
- Size
- 1475 sq ft
- Property tax
- $2,850
- Neighbourhood
- Gabriola Island
- Municipality
- Gabriola Island
Interior
- Fireplace
- Yes
- Appliances
- Washer, Refrigerator, Dishwasher, Stove, Dryer
Heating, cooling and services
- Heating
- Heat Pump
- Air conditioning
- Air Conditioned
Parking
- Total parking
- 4
Rooms
| Room | Level | Size | Features |
|---|---|---|---|
| Primary Bedroom | Main level | 12'1 x 16'3 | |
| Living room | Main level | 17'10 x 21'3 | |
| Mud room | Main level | 6'8 x 11'7 | |
| Kitchen | Main level | 15'10 | |
| Entrance | Main level | 12'2 x 5'3 | |
| Dining room | Main level | 20'9 x 12'3 | |
| Bedroom | Main level | 12'2 x 14'3 | |
| Ensuite | Main level | 3-Piece | |
| Bathroom | Main level | 4-Piece |
Location
Location is approximate. See nearby homes on the map
Listed by Royal LePage Nanaimo Realty (NanIsHwyN).

REALTOR®, REALTORS®, and the REALTOR® logo are certification marks that are owned by REALTOR® Canada Inc. and licensed exclusively to The Canadian Real Estate Association (CREA). These certification marks identify real estate professionals who are members of CREA and who must abide by CREA’s By-Laws, Rules, and the REALTOR® Code. The MLS® trademark and the MLS® logo are owned by CREA and identify the professional real estate services provided by members of CREA.
The information contained on this site is based in whole or in part on information that is provided by members of The Canadian Real Estate Association, who are responsible for its accuracy. CREA reproduces and distributes this information as a service for its members and assumes no responsibility for its accuracy.
Similar homes nearby
See more in Gabriola Island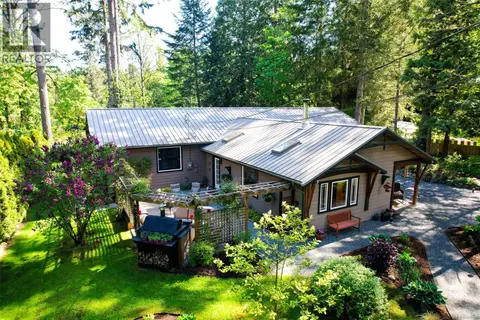 📷 66
$960,000
3 bd3 ba4 pk2590 ft²
1126 North Rd
Gabriola Island, Gabriola Island
Detached · MLS® 1049159 · Real Broker
 📷 35
$899,000
4 bd4 ba5 pk2581 ft²
733 Berry Point Rd
Gabriola Island, Gabriola Island
Waterfront
Detached · MLS® 1048343 · Easy List Realty
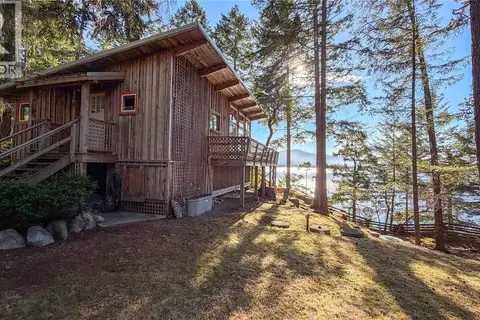 📷 45
$895,000
2 bd1 ba4 pk864 ft²
811 Canso Rd
Gabriola Island, Gabriola Island
Waterfront
Detached · MLS® 1028546 · Royal LePage Nanaimo Realty Gabriola
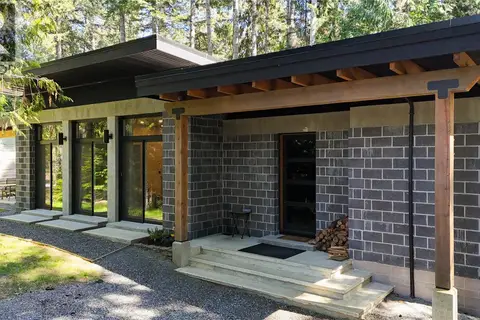 📷 36
$879,000
2 bd2 ba2 pk1500 ft²
362 Spruce Ave
Gabriola Island, Gabriola Island
Detached · MLS® 1015785 · Royal LePage Nanaimo Realty Gabriola
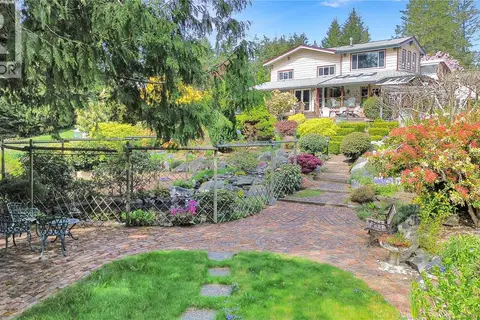 📷 54
$859,900
2 bd3 ba6 pk2576 ft²
697 Crestwood Rd
Gabriola Island, Gabriola Island
Detached · MLS® 1052320 · REMAX Professionals (NA)
 📷 26
$849,900
2 bd2 ba4 pk1677 ft²
980 coats Dr
Gabriola Island, Gabriola Island
Detached · MLS® 1044631 · Royal LePage Nanaimo Realty Gabriola
 📷 59
$829,000
3 bd5 ba4 pk3391 ft²
1059 Pat Burns Ave
Gabriola Island, Gabriola Island
Detached · MLS® 1046401 · Real Broker
 📷 40
$799,900
2 bd2 ba8 pk960 ft²
1040 Conville Rd
Gabriola Island, Gabriola Island
Mobile/Trailer · MLS® 1047906 · Real Broker