1305 15 Street NW
Hounsfield Heights/Briar Hill, Calgary, AB, T2N2B7
Listed by RE/MAX First
$1,950,000
- 3+1 bedrooms
- 4 bathrooms
- 2 parking
- 2740 sq ft
Listed 26 days ago · MLS® A2347958
About this home
This gracious residence with dreamy Cape Cod exterior in the established community of Hounsfield Heights is set on an extra deep 40’x150’ lot with downtown views, a sun filled west backyard, and the rare advantage of a full interior rebuild and beautifully executed renovation completed in 2019. Offering 3+1 bedrooms and over 4,100 sq. ft. of understated, elegant living space, the home blends timeless character with modern sophistication. The main level features hardwood floors and abundant natural light, beginning with a welcoming foyer that flows into an inviting living room anchored by a striking feature fireplace. Beyond the living room, a spacious dining area opens to a chef’s kitchen designed for both beauty and function—complete with a large island with seating, extensive custom storage including a generous butler’s pantry, high end appliances, and a built in desk. A comfortable family room provides seamless access to the west facing deck, creating an effortless indoor outdoor experience ideal for summer entertaining. A mudroom and stylish 2 piece powder room complete the main level. The second floor hosts three generously sized bedrooms and an updated 4 piece main bath. The primary retreat is a true sanctuary, featuring a custom walk in closet with makeup vanity and a luxurious 5 piece ensuite appointed with dual vanities, a freestanding soaker tub, and a walk in shower with bench seating. The fully developed basement extends the home’s living space with a large recreation room complete with built in desk, bar, and gym area. A fourth bedroom and a 3 piece bath with a rejuvenating steam shower provide excellent flexibility for teens or guests. Renovation highlights include new plumbing, electrical, insulation, drywall, flooring, and LUX triple pane windows. More recent upgrades add further value: two new hot water tanks, a new A/C unit, two new furnaces, and a Sonos sound system throughout the main floor and primary suite. Outdoors, the park like west backyard unfolds with a hot tub, generous deck, patio, lush perennials, and towering, mature trees—an exceptional inner city retreat offering rare privacy and serenity. A double attached front garage ensures effortless parking year round. This prime location is unmatched—steps to shopping, schools, SAIT, the University of Calgary, Foothills Hospital, parks, public transit, and with quick access to downtown via 14th Street. (id:66966)
Details
- Type
- Detached
- Size
- 2740 sq ft
- Basement
- Finished, Full
- Garage
- Garage
- Property tax
- $10,573 (2026)
- Neighbourhood
- Hounsfield Heights/Briar Hill
- Municipality
- Calgary
Interior
- Bedrooms
- 3 above ground + 1 below
- Fireplace
- Yes
- Appliances
- Washer, Dishwasher, Oven, Dryer, Microwave, Window Coverings, Garage door opener
- Flooring
- Tile, Hardwood, Carpeted
Heating, cooling and services
- Heating
- Forced air, Natural gas
- Air conditioning
- Central air conditioning
Building and exterior
- Year built
- 1988
- Exterior
- Wood frame
- Foundation
- Poured Concrete
- Outdoor
- Composite Siding
Parking
- Total parking
- 2
- Driveway and parking
- Attached Garage
Rooms
| Room | Level | Size | Features |
|---|---|---|---|
| Dining room | Main level | 16.17 Ft x 14.50 Ft | |
| Family room | Main level | 12.50 Ft x 16.92 Ft | |
| Kitchen | Main level | 15.17 Ft x 10.50 Ft | |
| Living room | Main level | 15.58 Ft x 15.50 Ft | |
| Office | Main level | 5.17 Ft x 6.08 Ft | |
| Laundry room | Main level | 7.50 Ft x 5.75 Ft | |
| Primary Bedroom | Upper Level | 18.92 Ft x 15.00 Ft | |
| Other | Upper Level | 11.50 Ft x 9.67 Ft | |
| Bedroom | Upper Level | 13.17 Ft x 9.67 Ft | |
| Bedroom | Upper Level | 17.33 Ft x 13.58 Ft | |
| Recreational, Games room | Basement | 29.83 Ft x 27.83 Ft | |
| Bedroom | Basement | 17.50 Ft x 12.92 Ft | |
| Storage | Basement | 12.67 Ft x 16.00 Ft | |
| Furnace | Basement | 14.92 Ft x 13.08 Ft | |
| 2pc Bathroom | Main level | ||
| 4pc Bathroom | Upper Level | ||
| 5pc Bathroom | Upper Level | ||
| 3pc Bathroom | Basement |
Location
Location is approximate. See nearby homes on the map
Listed by RE/MAX First.

REALTOR®, REALTORS®, and the REALTOR® logo are certification marks that are owned by REALTOR® Canada Inc. and licensed exclusively to The Canadian Real Estate Association (CREA). These certification marks identify real estate professionals who are members of CREA and who must abide by CREA’s By-Laws, Rules, and the REALTOR® Code. The MLS® trademark and the MLS® logo are owned by CREA and identify the professional real estate services provided by members of CREA.
The information contained on this site is based in whole or in part on information that is provided by members of The Canadian Real Estate Association, who are responsible for its accuracy. CREA reproduces and distributes this information as a service for its members and assumes no responsibility for its accuracy.
Similar homes nearby
See more in Calgary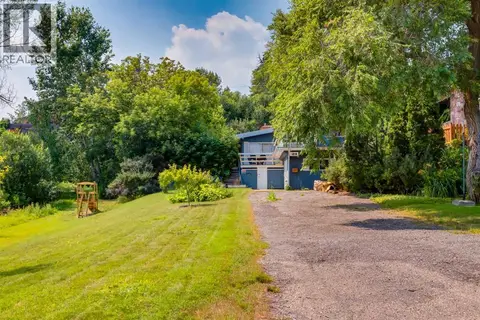 📷 25
$1,879,900
3 bd2 ba3 pk1748 ft²
1213 17A Street NW
Hounsfield Heights/Briar Hill, Calgary
Detached · MLS® A2332153 · RE/MAX First
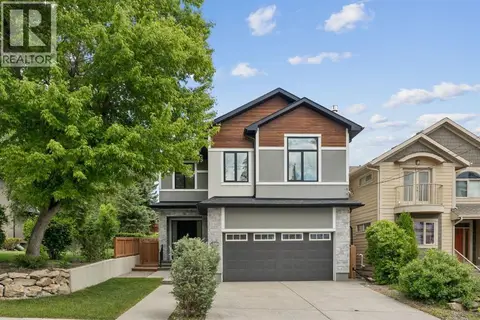 📷 48
$1,875,000
3+1 bd5 ba4 pk3074 ft²
1012 17 Street NW
Hounsfield Heights/Briar Hill, Calgary
Detached · MLS® A2340415 · Sotheby's International Realty Canada
 📷 44
$1,800,000
3 bd4 ba4 pk2432 ft²
1115 16A Street NW
Hounsfield Heights/Briar Hill, Calgary
Detached · MLS® A2309188 · RE/MAX First
 📷 50
$1,695,000
3+1 bd5 ba4 pk2676 ft²
1924 10 Avenue NW
Hounsfield Heights/Briar Hill, Calgary
Detached · MLS® A2293368 · Grand Realty
 📷 47
$2,300,000
2+2 bd4 ba6 pk2519 ft²
2312 Juniper Road NW
Hounsfield Heights/Briar Hill, Calgary
Detached · MLS® A2347579 · The Real Estate District
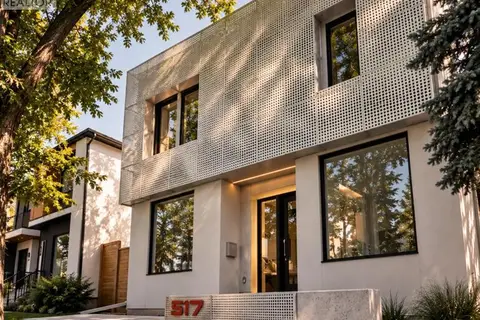 📷 50
$1,950,000
4+2 bd5 ba3 pk3133 ft²
517 28 Avenue NW
Mount Pleasant, Calgary
Detached · MLS® A2332008 · Charles
 📷 50
$1,950,000
3+2 bd5 ba3 pk2529 ft²
1635 Bowness Road NW
Hillhurst, Calgary
Detached · MLS® A2342778 · Century 21 Bamber Realty LTD.
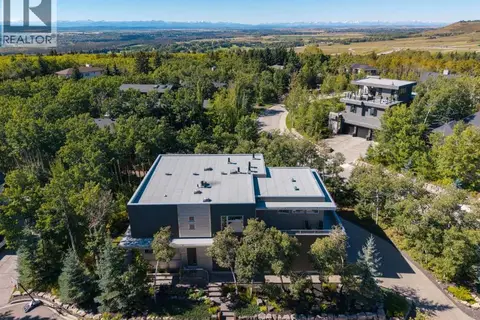 📷 42
$1,950,000
3+1 bd5 ba3 pk3772 ft²
50 Posthill Drive SW
Springbank Hill, Calgary
Detached · MLS® A2346039 · Real Estate Professionals Inc.