1302 Council Way SW
Upper Mount Royal, Calgary, AB, T2T1X7
Listed by Royal LePage Benchmark
$2,999,000
- 4 bedrooms
- 2 bathrooms
- 5 parking
- 2695 sq ft
Listed 65 days ago · MLS® A2338020
About this home
Realize your dreams and take advantage of this incredible opportunity in the affluent neighbourhood of Upper Mount Royal! The existing 1940’s house would make a great renovation project for anyone looking to embrace the original charm of Mount Royal. Located on a 100' x 120' (13,823 sq ft) lot prime for renovation, construction of your dream home or for subdivision to accommodate 2 new homes. The current house is 2 storeys with 4 bedrooms and 2 bathrooms. 3,900 sq ft of potential living space with the current floor plan. The main floor offers a traditional floorplan. The kitchen with large breakfast nook opens to a formal dining room with access to a living room with wood burning fireplace. Set-up for entertaining with French doors opening to the main entry. There is a flex area off the foyer perfect for a home office. Also on this level are 2 bedrooms and a 4-pc bath. The upper level has a large rec room with vaulted ceilings and skylights, 4pc bathroom, 3rd bedroom and primary with walk-in closet. Largely unfinished and ready for your ideas, the basement includes an additional rec room and laundry area. The double attached garage and long front driveway provide for plenty of off-street parking. Walking distance to the shoppes and restaurants of 17th Ave. Quick Access to the Glencoe Club, Foothills Medical Campus, University of Calgary and Mount Royal University. Minutes to Downtown Core, Sunalta LRT & Stampede Park. Close to the Marda Loop Community Association with outdoor pool, tennis courts and large park. Close to all amenities, private, public and catholic schools. (id:66966)
Details
- Type
- Detached
- Size
- 2695 sq ft
- Basement
- Partially finished, Full
- Garage
- Garage
- Property tax
- $13,233 (2026)
- Neighbourhood
- Upper Mount Royal
- Municipality
- Calgary
Interior
- Bedrooms
- 4 above ground
- Fireplace
- Yes
- Appliances
- Gas stove(s), Dishwasher, Microwave Range Hood Combo, Washer & Dryer
- Flooring
- Tile, Hardwood
Heating, cooling and services
- Heating
- Forced air
Building and exterior
- Year built
- 1940
- Exterior
- Wood frame
- Foundation
- Block
Parking
- Total parking
- 5
- Driveway and parking
- Attached Garage, Street
Rooms
| Room | Level | Size | Features |
|---|---|---|---|
| 4pc Bathroom | Main level | .00 Ft x .00 Ft | |
| 4pc Bathroom | Second level | .00 Ft x .00 Ft | |
| Recreational, Games room | Basement | 21.33 Ft x 13.33 Ft | |
| Storage | Basement | 32.75 Ft x 27.33 Ft | |
| Storage | Basement | 8.83 Ft x 4.42 Ft | |
| Storage | Basement | 11.75 Ft x 13.00 Ft | |
| Storage | Basement | 11.75 Ft x 6.58 Ft | |
| Bedroom | Second level | 12.67 Ft x 11.33 Ft | |
| Primary Bedroom | Second level | 13.25 Ft x 23.42 Ft | |
| Recreational, Games room | Second level | 30.50 Ft x 16.00 Ft | |
| Bedroom | Main level | 12.17 Ft x 10.33 Ft | |
| Bedroom | Main level | 12.17 Ft x 11.08 Ft | |
| Breakfast | Main level | 12.83 Ft x 8.00 Ft | |
| Dining room | Main level | 14.92 Ft x 12.08 Ft | |
| Foyer | Main level | 7.08 Ft x 7.42 Ft | |
| Exercise room | Main level | 12.17 Ft x 12.00 Ft | |
| Kitchen | Main level | 10.08 Ft x 12.58 Ft | |
| Living room | Main level | 22.00 Ft x 14.17 Ft | |
| Storage | Main level | 2.75 Ft x 3.75 Ft |
Location
Location is approximate. See nearby homes on the map
Listed by Royal LePage Benchmark.

REALTOR®, REALTORS®, and the REALTOR® logo are certification marks that are owned by REALTOR® Canada Inc. and licensed exclusively to The Canadian Real Estate Association (CREA). These certification marks identify real estate professionals who are members of CREA and who must abide by CREA’s By-Laws, Rules, and the REALTOR® Code. The MLS® trademark and the MLS® logo are owned by CREA and identify the professional real estate services provided by members of CREA.
The information contained on this site is based in whole or in part on information that is provided by members of The Canadian Real Estate Association, who are responsible for its accuracy. CREA reproduces and distributes this information as a service for its members and assumes no responsibility for its accuracy.
Similar homes nearby
See more in Calgary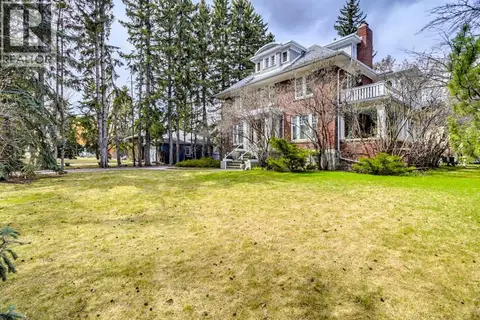 📷 7
$2,950,000
3 bd3 ba2 pk3053 ft²
916 Durham Avenue SW
Upper Mount Royal, Calgary
Detached · MLS® A2345635 · Century 21 Bamber Realty LTD.
 📷 7
$2,850,000
2 bd2 ba1 pk1398 ft²
928 Durham Avenue SW
Upper Mount Royal, Calgary
Detached · MLS® A2345864 · Century 21 Bamber Realty LTD.
 📷 50
$3,195,000
3+1 bd4 ba4 pk3537 ft²
2703 Carleton Street SW
Upper Mount Royal, Calgary
Detached · MLS® A2340856 · RE/MAX House of Real Estate
 📷 2
$2,999,000
4 pk4976 ft²
433 53 Avenue SW
Windsor Park, Calgary
Multiplex
Multiplex · MLS® A2268062 · MaxWell Canyon Creek
 📷 50
$2,999,000
4+1 bd5 ba3 pk3746 ft²
14 Lissington Drive SW
North Glenmore Park, Calgary
Detached · MLS® A2336925 · RE/MAX House of Real Estate
 📷 50
$2,999,000
2+3 bd3 ba2 pk2639 ft²
88 Massey Place SW
Mayfair, Calgary
Detached · MLS® A2347234 · RE/MAX Realty Professionals
 📷 3
$3,000,000
3711 15 Street SW
Altadore, Calgary
Vacant Land · MLS® A2305554 · RE/MAX Realty Professionals
 📷 31
$3,000,000
4 pk4968 ft²
612 12 Avenue NE
Renfrew, Calgary
Multiplex
Multiplex · MLS® A2336027 · Royal LePage METRO