13006 Bristow Road
Lower Town, Summerland, BC, V0H1Z1
Listed by Oakwyn Realty Ltd.
$748,000
- 4 bedrooms
- 2 bathrooms
- 2486 sq ft
Listed 56 days ago · MLS® 10398866
About this home
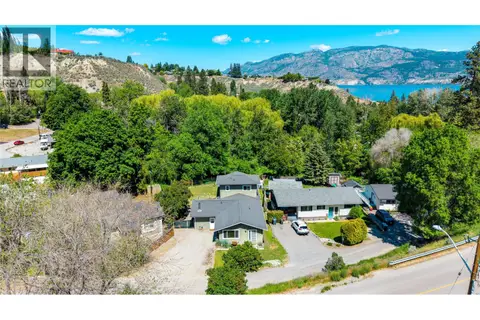
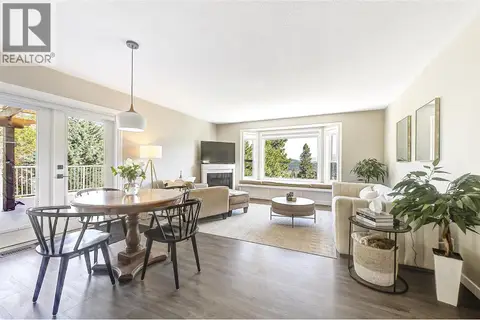
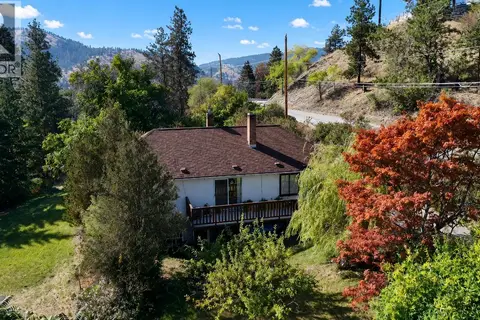
Set on an almost 3/4 acre lot in sought-after Lower Town, this 4-bed, 2-bath rancher offers space, privacy and future potential that's hard to find this close to Okanagan Lake. RU2 zoning opens the door to subdivision or redevelopment, while the walk-out basement offers excellent suite potential for extended family or added income. Move in with peace of mind — major updates are done: furnace/A/C (2020), hot water tank (2019), torch-on roof (2016), fresh interior and exterior paint (2024). Copper plumbing and wiring with 100-amp service, front yard irrigation and a cozy wood-burning fireplace insert complete the package. Enjoy lake and mountain views, afternoons at Peach Orchard Beach, grab a bite to eat at the Summerland Yacht Club, stroll the Rotary Trail or explore downtown Summerland. (id:66966)
Details
- Type
- Detached
- Style
- Ranch
- Size
- 2486 sq ft
- Basement
- Full
- Property tax
- $4,191
- Neighbourhood
- Lower Town
- Municipality
- Summerland
Interior
- Fireplace
- Gas
- Appliances
- Refrigerator, Water purifier, Range - Gas, Dishwasher, Freezer, Hood Fan, Washer & Dryer
- Flooring
- Tile, Laminate, Vinyl, Mixed Flooring
Heating, cooling and services
- Heating
- Forced air, See remarks
- Air conditioning
- Central air conditioning
- Water and sewer
- Municipal sewage system
Building and exterior
- Style
- Ranch
- Year built
- 1959
- Outdoor
- Wood, Brick, Stucco
Parking
- Driveway and parking
- Carport, Rear, RV
Rooms
| Room | Level | Size | Features |
|---|---|---|---|
| 3pc Bathroom | Basement | 5'11'' x 6'5'' | |
| Laundry room | Basement | 4'11'' x 5'11'' | |
| Bedroom | Basement | 10'11'' x 13'9'' | |
| Other | Basement | 10'1'' x 11'8'' | |
| Storage | Basement | 10'1'' x 19'4'' | |
| Other | Basement | 15'9'' x 19'1'' | |
| Family room | Basement | 15'9'' x 22'10'' | |
| 4pc Bathroom | Main level | 6'7'' x 8'3'' | |
| Bedroom | Main level | 10'9'' x 11'8'' | |
| Bedroom | Main level | 8'3'' x 10'4'' | |
| Primary Bedroom | Main level | 11'8'' x 13' | |
| Kitchen | Main level | 11'11'' x 15'6'' | |
| Dining room | Main level | 12'11'' x 15'9'' | |
| Living room | Main level | 13'9'' x 15'9'' |
Location
Location is approximate. See nearby homes on the map
Listed by Oakwyn Realty Ltd..

REALTOR®, REALTORS®, and the REALTOR® logo are certification marks that are owned by REALTOR® Canada Inc. and licensed exclusively to The Canadian Real Estate Association (CREA). These certification marks identify real estate professionals who are members of CREA and who must abide by CREA’s By-Laws, Rules, and the REALTOR® Code. The MLS® trademark and the MLS® logo are owned by CREA and identify the professional real estate services provided by members of CREA.
The information contained on this site is based in whole or in part on information that is provided by members of The Canadian Real Estate Association, who are responsible for its accuracy. CREA reproduces and distributes this information as a service for its members and assumes no responsibility for its accuracy.
Similar homes nearby
See more in Summerland 📷 11
$799,000
12210 LAKESHORE Drive S
Lower Town, Summerland
Waterfront
Vacant Land · MLS® 10399418 · Chamberlain Property Group Inc.
 📷 54
$799,990
5 bd4 ba2 pk3154 ft²
14406 Latimer Avenue
Lower Town, Summerland
Detached · MLS® 10388564 · RE/MAX Orchard Country
 📷 57
$849,900
4 bd2 ba1 pk1726 ft²
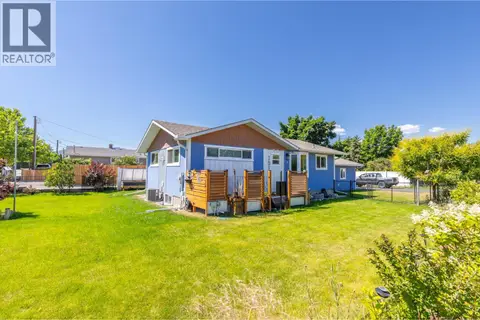
13620 Cooke Avenue Lot# 2
Lower Town, Summerland
Detached · MLS® 10396167 · Coldwell Banker Horizon Realty
 📷 49
$750,000
3 bd3 ba7 pk1823 ft²
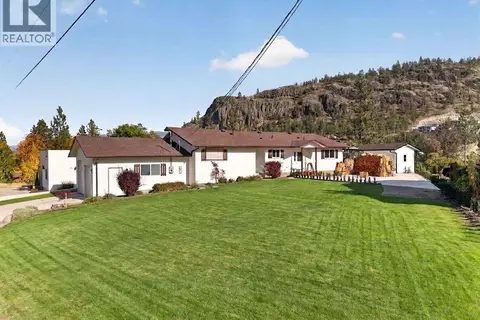
10105 Prairie Valley Road
Main Town, Summerland
Detached · MLS® 10372001 · Skaha Realty Group Inc.
 New
📷 62
$730,000
2 bd4 ba2 pk1460 ft²
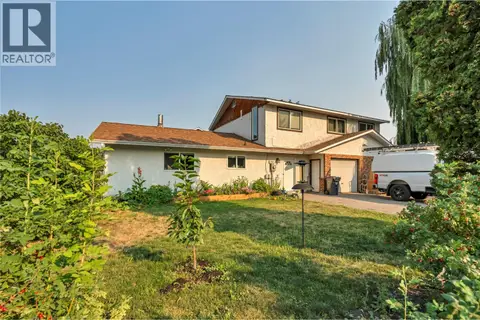
10836 DUNHAM Crescent
Main Town, Summerland
Detached · MLS® 10403257 · Vantage West Realty Inc.
 📷 15
$729,000
4 bd2 ba4 pk2636 ft²
11801 Sinclair Road Unit# 101
Main Town, Summerland
Detached · MLS® 10394250 · Chamberlain Property Group
 📷 69
$775,000
4 bd3 ba2 pk2411 ft²
13424 Hermiston Drive
Summerland Rural, Summerland
Detached · MLS® 10386010 · REMAX Kelowna
 📷 44
$700,000
3 bd1 ba1 pk934 ft²
15610 Fosbery Road
Summerland Rural, Summerland
Detached · MLS® 10401081 · Fair Realty (Kelowna)