130 Green Acre Drive
St. John's, NL, A1H1C2
Listed by eXp Realty
$379,900
- 3+1 bedrooms
- 4 bathrooms
- 1990 sq ft
Listed 70 days ago · MLS® 1301719
About this home
130 Green Acre Drive is a 4-bedroom, 3.5-bathroom semi-detached home in St. John's, that offer exception substance and value to today's buyer. Located near Southlands, on the St. John's/Mount Pearl border, with quick access to Galway and highway routes, this home has been meticulously maintained since it was built in 2008. The home offers approximately 660 sq. ft. per level across three fully developed floors, including a finished basement with a rec room, fourth bedroom, and full bathroom — ideal for extended family, guests, or additional living space. Hardwood flooring runs throughout the main living area, complemented by a mini-split heat pump on the main level for efficient year-round comfort. Recent updates include new exterior siding, and a brand-new roof (that literally was just completed the day before this listing!), offering real peace of mind for years to come. Outside, a paved driveway provides parking, with rear yard access to a private shed (access path unpaved). This move-in-ready home with obvious pride of ownership throughout offers a detached single-family-style space at a semi-detached price point, in a convenient location close to shopping, schools, and everyday amenities. Don't miss your chance to call this one home. (id:66966)
Details
- Type
- Link
- Style
- 2 Level
- Size
- 1990 sq ft
- Property tax
- $2,509 (2026)
- Municipality
- St. John's
Interior
- Bedrooms
- 3 above ground + 1 below
- Fireplace
- No
- Flooring
- Hardwood, Laminate, Marble, Ceramic
Heating, cooling and services
- Heating
- Baseboard heaters, Electric, Mini-Split
- Water and sewer
- Municipal sewage system
Building and exterior
- Style
- 2 Level
- Year built
- 2008
- Roof
- Fiberglass
- Outdoor
- Vinyl siding
Rooms
| Room | Level | Size | Features |
|---|---|---|---|
| Family room | Basement | 17x11 | |
| Storage | Basement | 4x10 | |
| Bedroom | Basement | 14x10 | |
| Other | Second level | 5.4X7 | |
| Bedroom | Second level | 10.8X11 | |
| Bedroom | Second level | 9X13 | |
| Primary Bedroom | Second level | 11X15 | |
| Foyer | Main level | 4.10X7 | |
| Family room | Main level | 11X12.8 | |
| Eating area | Main level | 9.4X10.6 | |
| Kitchen | Main level | 8X9.4 | |
| Living room | Main level | 11.6X14.2 |
Location
Location is approximate. See nearby homes on the map
Listed by eXp Realty.

REALTOR®, REALTORS®, and the REALTOR® logo are certification marks that are owned by REALTOR® Canada Inc. and licensed exclusively to The Canadian Real Estate Association (CREA). These certification marks identify real estate professionals who are members of CREA and who must abide by CREA’s By-Laws, Rules, and the REALTOR® Code. The MLS® trademark and the MLS® logo are owned by CREA and identify the professional real estate services provided by members of CREA.
The information contained on this site is based in whole or in part on information that is provided by members of The Canadian Real Estate Association, who are responsible for its accuracy. CREA reproduces and distributes this information as a service for its members and assumes no responsibility for its accuracy.
Similar homes nearby
See more in St. John's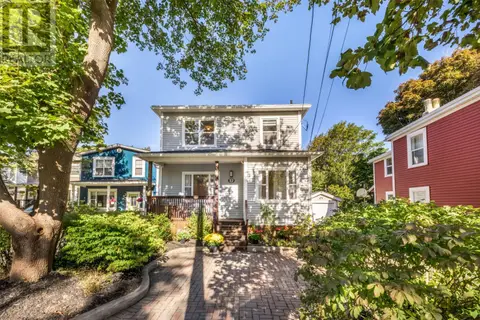 📷 38
$379,900
2 bd1 ba2012 ft²
32 Craigmillar Avenue
St. John's
Detached · MLS® 1303807 · Royal LePage Vision Realty
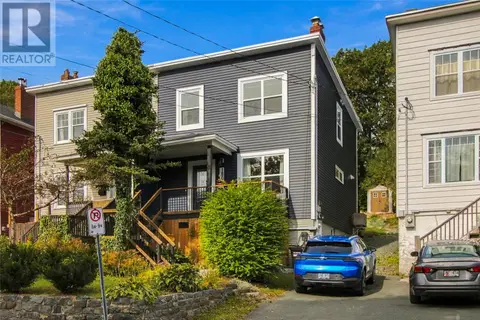 📷 47
$379,900
2 bd3 ba1762 ft²
180 Topsail Road
St. John's
Link · MLS® 1304044 · Royal LePage Atlantic Homestead
 📷 41
$379,900
5 bd2 ba2479 ft²
211 Canada Drive
St. John's
Apartment · MLS® 1304077 · RE/MAX Realty Specialists
 📷 35
$379,900
7 bd2 ba2212 ft²
74 Fox Avenue
St. John's
Apartment · MLS® 1304101 · Royal LePage Property Consultants Limited
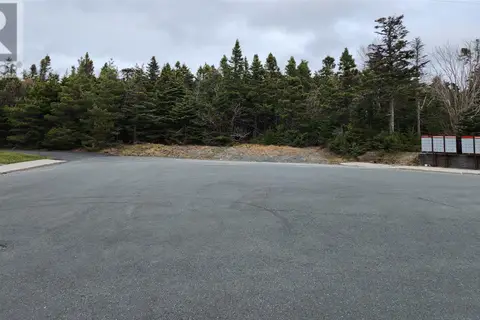
$379,000
41 Marconi Place
St. John's
Vacant Land · MLS® 1293566 · Keller Williams Platinum Realty
 📷 50
$379,000
5 bd2 ba1950 ft²
83 Viking Road
St. John's
Apartment · MLS® 1304071 · RE/MAX Realty Specialists
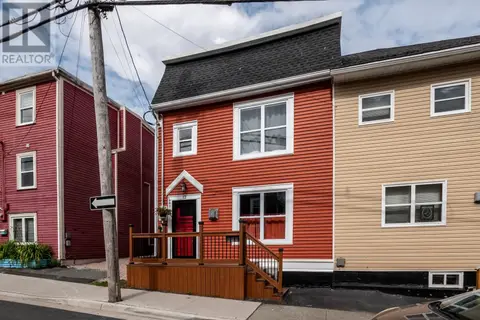 📷 50
$384,500
3 bd3 ba2267 ft²
12-14 Mullock Street
St. John's
Link · MLS® 1303378 · RE/MAX Infinity Realty Inc. - Sheraton Hotel
 📷 36
$375,000
5 bd4 ba2151 ft²
28 COCHRANE Street
ST. JOHN'S
Link · MLS® 1300683 · RE/MAX Realty Specialists