13 Ville Marie Drive
Dunville, NL, A0B1S0
Listed by 3% Realty East Coast
$269,000
- 3+3 bedrooms
- 2 bathrooms
- 2080 sq ft
Listed 145 days ago · MLS® 1298033
About this home
Located in a quiet, family-friendly subdivision just a 2-minute walk from St. Anne's Academy, this spacious split-entry bungalow offers plenty of room for a growing or extended family. The main level features 3 comfortable bedrooms, a full bathroom, beautiful hardwood floors, and a bright eat-in kitchen perfect for everyday family living. A new patio door leads to the back deck, creating an ideal space for outdoor dining, entertaining, or relaxing. The fully developed lower level adds even more living space with 3 additional bedrooms, a bathroom with a stand-up shower, a laundry room, and a large storage area. With space for everyone, this home is a fantastic option for large families, multi-generational living, or anyone needing extra room. (id:66966)
Details
- Type
- Detached
- Style
- Bungalow
- Size
- 2080 sq ft
- Property tax
- $1,283 (2026)
- Municipality
- Dunville
Interior
- Bedrooms
- 3 above ground + 3 below
- Fireplace
- No
- Appliances
- Washer, Refrigerator, Dishwasher, Stove, Dryer, Microwave
- Flooring
- Hardwood, Laminate
Heating, cooling and services
- Heating
- Baseboard heaters
- Water and sewer
- Municipal sewage system
Building and exterior
- Style
- Bungalow
- Year built
- 1975
- Roof
- Asphalt shingle
- Foundation
- Concrete, Poured Concrete
- Outdoor
- Vinyl siding, Shingles
Rooms
| Room | Level | Size | Features |
|---|---|---|---|
| Storage | Basement | 11 x 14.7 | |
| Bath (# pieces 1-6) | Basement | 7 x 5.6 | |
| Laundry room | Basement | 10.8 x 8.2 | |
| Bedroom | Basement | 10 x 10.9 | |
| Bedroom | Basement | 9.5 x 10.9 | |
| Bedroom | Basement | 7 x 13.3 | |
| Bedroom | Main level | 9.8 x 9.5 | |
| Bedroom | Main level | 11 x 10.11 | |
| Bedroom | Main level | 9.11 x 8.3 | |
| Bath (# pieces 1-6) | Main level | 9.3 x 4.11 | |
| Living room | Main level | 13.7 x 14.11 | |
| Eat in kitchen | Main level | 21.7 x 9.1 | |
| Porch | Main level | 9.7 x 8 |
Location
Location is approximate. See nearby homes on the map
Listed by 3% Realty East Coast.

REALTOR®, REALTORS®, and the REALTOR® logo are certification marks that are owned by REALTOR® Canada Inc. and licensed exclusively to The Canadian Real Estate Association (CREA). These certification marks identify real estate professionals who are members of CREA and who must abide by CREA’s By-Laws, Rules, and the REALTOR® Code. The MLS® trademark and the MLS® logo are owned by CREA and identify the professional real estate services provided by members of CREA.
The information contained on this site is based in whole or in part on information that is provided by members of The Canadian Real Estate Association, who are responsible for its accuracy. CREA reproduces and distributes this information as a service for its members and assumes no responsibility for its accuracy.
Similar homes nearby
See more in Dunville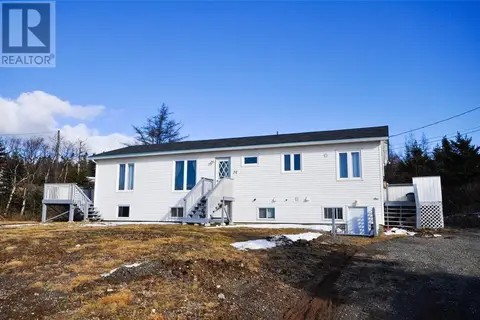 📷 50
$299,000
9 bd4 ba2548 ft²
68 Fox Harbour Road
Dunville
Apartment · MLS® 1296609 · 3% Realty East Coast
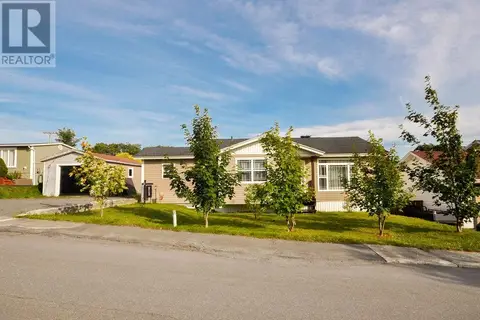 📷 29
$239,000
2 bd1 ba1210 ft²
6 Ville Marie Drive
Dunville
Detached · MLS® 1303375 · 3% Realty East Coast
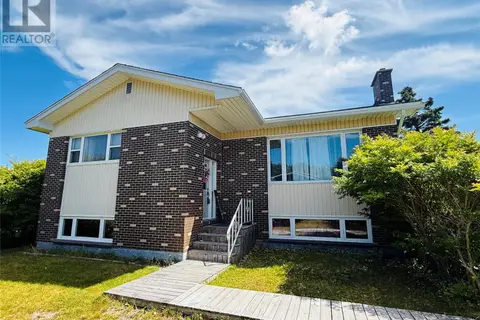 📷 17
$219,000
3+2 bd2 ba2624 ft²
22 Ville Marie Drive
Dunville
Fixer-upper
Detached · MLS® 1289710 · 3% Realty East Coast