13 SPRUCE - 4449 MILBUROUGH LINE
Rural Burlington, Burlington, L7P0C5
Listed by ROYAL LEPAGE STATE REALTY
$327,500
- 2 bedrooms
- 1 bathrooms
- 2 parking
Listed 216 days ago · MLS® W12900868
About this home
Welcome to 4449 Milburough Line #13 Spruce in beautiful rural Burlington! This charming and well-maintained 2-bedroom bungalow is located in a quiet, gated, year-round community surrounded by nature. Offering over 800 sq ft of comfortable living space, this modular home features an open-concept kitchen and living area, laminate flooring, and a bright, spacious 3-season sunroom with removable vinyl windows-perfect for relaxing. Recent updates include a newer roof, fresh paint throughout, updated steps, blinds, and a 2-car concrete driveway with walkway. Enjoy the peace and privacy of rural living with access to parks, golf courses, and trails, along with community amenities like an inground pool, recreation centre, and pavilion with organized activities. Ideal for downsizers, first-time buyers, or anyone seeking an affordable home in a serene setting. Land lease includes water, property taxes, and community maintenance. Flexible possession available. (id:66966)
Details
- Type
- Single Family
- Style
- Bungalow
- Basement
- None
- Garage
- Garage
- Neighbourhood
- Rural Burlington
- Municipality
- Burlington
Interior
- Bedrooms
- 2 above ground
- Fireplace
- No
- Appliances
- Washer, Refrigerator, Stove, Dryer, Window Coverings
Heating, cooling and services
- Heating
- Forced air, Propane
- Air conditioning
- Window air conditioner
- Water and sewer
- Septic System
Building and exterior
- Style
- Bungalow
- Foundation
- Poured Concrete
- Pool
- Inground pool
- Outdoor
- Vinyl siding
Parking
- Total parking
- 2
- Driveway and parking
- No Garage
Rooms
| Room | Level | Size | Features |
|---|---|---|---|
| Sunroom | Main level | 6.4 × 2.97 m (21' × 9'9") | |
| Living room | Main level | 4.04 × 3.78 m (13'3" × 12'5") | |
| Kitchen | Main level | 3.51 × 3.78 m (11'6" × 12'5") | |
| Bedroom | Main level | 2.82 × 3.33 m (9'3" × 10'11") | |
| Bedroom | Main level | 2.9 × 5.31 m (9'6" × 17'5") |
Location
Location is approximate. See nearby homes on the map
Listed by ROYAL LEPAGE STATE REALTY.

REALTOR®, REALTORS®, and the REALTOR® logo are certification marks that are owned by REALTOR® Canada Inc. and licensed exclusively to The Canadian Real Estate Association (CREA). These certification marks identify real estate professionals who are members of CREA and who must abide by CREA’s By-Laws, Rules, and the REALTOR® Code. The MLS® trademark and the MLS® logo are owned by CREA and identify the professional real estate services provided by members of CREA.
The information contained on this site is based in whole or in part on information that is provided by members of The Canadian Real Estate Association, who are responsible for its accuracy. CREA reproduces and distributes this information as a service for its members and assumes no responsibility for its accuracy.
Similar homes nearby
See more in Burlington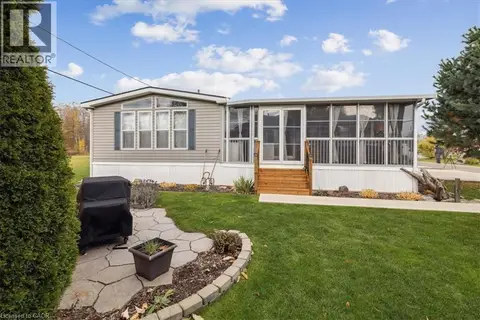 📷 36
$327,500
2 bd1 ba2 pk840 ft²
4449 MILBUROUGH Line Unit# 13 Spruce
North Burlington Rural, Burlington
Pool
Single Family · MLS® 40813456 · Royal LePage State Realty Inc.
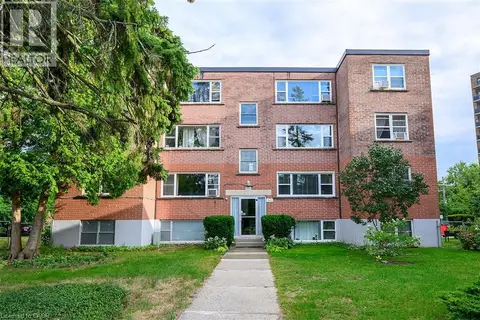 📷 30
$319,900
2 bd1 ba1 pk855 ft²
2422 NEW Street Unit# 9
Central, Burlington
Apartment · MLS® 40865680 · Royal LePage Burloak Real Estate Services
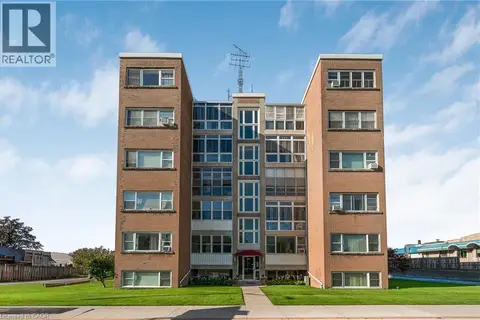 📷 39
$348,900
2 bd1 ba1 pk836 ft²
824 BRANT Street Unit# 9
Central, Burlington
Apartment · MLS® 40862755 · Keller Williams Edge Realty