13 Penmore Drive
Mount Pearl, NL, A1N1T3
Listed by 3% Realty East Coast
$419,000
- 3+1 bedrooms
- 3 bathrooms
- 2635 sq ft
Listed 7 days ago · MLS® 1304365
About this home
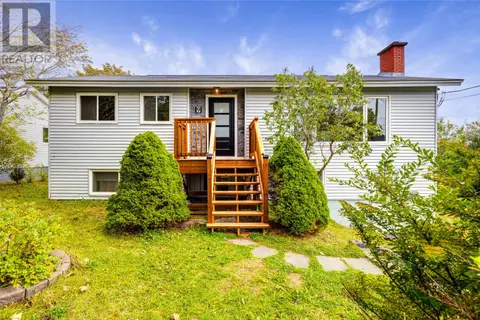
Welcome to 13 Penmore Drive! Situated on a spacious 76 x 159 lot backing onto green space, this two-apartment home in Mount Pearl offers plenty of room inside and out. With drive-in access to a detached 18 x 36 garage, there’s ample space for parking, storage, and hobbies. The main home features a bright eat-in kitchen, separate dining room, and spacious living room. Upstairs, you’ll find three generously sized bedrooms and a four-piece bathroom with a separate shower and soaker tub. The lower level provides additional living space with a large rec room, an office or den, laundry, and storage. The one-bedroom apartment includes its own kitchen, living room, offering options for extended family or rental income. Located close to playgrounds, a baseball field, and the Team Gushue Sports Complex, this property combines a convenient location with a large lot, garage, and versatile living space. As per Seller's Direction, no conveyance of any offers before 6PM on Sunday, October 18th, 2026. all offers to be left open until 11PM on the same day. (id:66966)
Details
- Type
- Apartment
- Size
- 2635 sq ft
- Garage
- Garage
- Property tax
- $2,611 (2026)
- Municipality
- Mount Pearl
Interior
- Bedrooms
- 3 above ground + 1 below
- Fireplace
- No
- Flooring
- Laminate, Carpeted
Heating, cooling and services
- Heating
- Hot water radiator heat, Oil
- Water and sewer
- Municipal sewage system
Building and exterior
- Year built
- 1975
- Roof
- Asphalt shingle
- Foundation
- Concrete
- Outdoor
- Vinyl siding
Parking
- Driveway and parking
- Detached Garage
Rooms
| Room | Level | Size | Features |
|---|---|---|---|
| Bath (# pieces 1-6) | Basement | 4PC | |
| Bedroom | Basement | 11 X 10.6 | |
| Living room | Basement | 11 X 14.8 | |
| Kitchen | Basement | 10.5 X 12 | |
| Storage | Lower level | 8.9 X 4.6 | |
| Office | Lower level | 8.9 X 9.11 | |
| Laundry room | Lower level | 8.9 X 8.4 | |
| Recreation room | Lower level | 24 X 17.11 | |
| Bath (# pieces 1-6) | Second level | 4PC | |
| Bedroom | Second level | 11.6 X 10.11 | |
| Bedroom | Second level | 11.9 X 14 | |
| Primary Bedroom | Second level | 12 X 13.3 | |
| Living room | Main level | 14.6 X 16.9 | |
| Dining room | Main level | 10.8 X 12.6 | |
| Kitchen | Main level | 11.5 X 10 |
Location
Location is approximate. See nearby homes on the map
Listed by 3% Realty East Coast.

REALTOR®, REALTORS®, and the REALTOR® logo are certification marks that are owned by REALTOR® Canada Inc. and licensed exclusively to The Canadian Real Estate Association (CREA). These certification marks identify real estate professionals who are members of CREA and who must abide by CREA’s By-Laws, Rules, and the REALTOR® Code. The MLS® trademark and the MLS® logo are owned by CREA and identify the professional real estate services provided by members of CREA.
The information contained on this site is based in whole or in part on information that is provided by members of The Canadian Real Estate Association, who are responsible for its accuracy. CREA reproduces and distributes this information as a service for its members and assumes no responsibility for its accuracy.
Similar homes nearby
See more in Mount Pearl 📷 43
$425,000
2+1 bd2 ba2295 ft²
5 Teasdale Street
Mount Pearl
Detached · MLS® 1304154 · RE/MAX Realty Specialists
 📷 42
$425,000
3+2 bd2 ba2200 ft²
9 Kennedy Place
Mount Pearl
Apartment · MLS® 1304219 · 3% Realty East Coast
 📷 28
$429,000
3+2 bd2 ba2140 ft²
9 Teasdale Street
Mount Pearl
Apartment · MLS® 1304306 · RE/MAX Infinity Realty Inc. - Sheraton Hotel
 📷 33
$429,900
3 bd2 ba2260 ft²
74 O'Flaherty Crescent
Mount Pearl
Detached · MLS® 1304218 · RE/MAX Realty Specialists
 📷 45
$400,000
3 bd3 ba2976 ft²
1 Rideau Place
Mount Pearl
Detached · MLS® 1304058 · RE/MAX Realty Specialists
 📷 42
$400,000
5 bd3 ba2110 ft²
38 Donovan Street
Mount Pearl
Apartment · MLS® 1304139 · Hanlon Realty
 📷 29
$399,900
3+1 bd3 ba3070 ft²
15 Grey Place
Mount Pearl
Detached · MLS® 1304082 · eXp Realty
 📷 30
$399,900
3 bd3 ba1990 ft²
10 Relay Road
Mount Pearl
Detached · MLS® 1304417 · RE/MAX Realty Specialists