13 MANSON CRESCENT
Mackenzie, BC, V0J2C0
Listed by Royal LePage Mackenzie Realty
$179,900
- 4 bedrooms
- 2 bathrooms
- 2240 sq ft
Listed 75 days ago · MLS® R3153664
About this home
Located in nice area with fully fenced yard with Gazebo, Green House, pond with water fall. Updated windows and doors, Roof, furnace and HWT 2014, weeping tile 2019, upgraded pig-tailed electrical. Front deck 2020 Main with large updated kitchen with eating area, stainless appliances, updated flooring and pantry. Three bedrooms on main with full bath. Down features 3p bath, large master bedroom and family room. Includes all appliances. A must to view. (id:66966)
Details
- Type
- Detached
- Size
- 2240 sq ft
- Basement
- Full
- Property tax
- $3,256 (2026)
- Municipality
- Mackenzie
Interior
- Fireplace
- No
- Appliances
- Washer, Refrigerator, Dishwasher, Stove, Dryer
Heating, cooling and services
- Heating
- Forced air
Building and exterior
- Year built
- 1972
- Roof
- Fiberglass, Conventional
- Foundation
- Concrete Perimeter
- Outdoor
- Vinyl siding
Parking
- Driveway and parking
- Carport
Rooms
| Room | Level | Size | Features |
|---|---|---|---|
| Living room | Main level | 6.1 × 3.66 m (20' × 12') | |
| Kitchen | Main level | 2.44 × 3.35 m (8' × 11') | |
| Eating area | Main level | 2.44 × 3.35 m (8' × 11') | |
| Bedroom 2 | Main level | 2.74 × 3.05 m (9' × 10') | |
| Bedroom 3 | Main level | 2.74 × 3.66 m (9' × 12') | |
| Primary Bedroom | Main level | 3.05 × 3.66 m (10' × 12') | |
| Family room | Basement | 3.96 × 6.4 m (13' × 21') | |
| Primary Bedroom | Basement | 3.66 × 11.58 m (12' × 38') |
Location
Location is approximate. See nearby homes on the map
Listed by Royal LePage Mackenzie Realty.

REALTOR®, REALTORS®, and the REALTOR® logo are certification marks that are owned by REALTOR® Canada Inc. and licensed exclusively to The Canadian Real Estate Association (CREA). These certification marks identify real estate professionals who are members of CREA and who must abide by CREA’s By-Laws, Rules, and the REALTOR® Code. The MLS® trademark and the MLS® logo are owned by CREA and identify the professional real estate services provided by members of CREA.
The information contained on this site is based in whole or in part on information that is provided by members of The Canadian Real Estate Association, who are responsible for its accuracy. CREA reproduces and distributes this information as a service for its members and assumes no responsibility for its accuracy.
Similar homes nearby
See more in Mackenzie 📷 3
$168,000
4 bd2 ba2100 ft²
13145 39 HIGHWAY
Mackenzie
Detached · MLS® R3026502 · RE/MAX Core Realty
 📷 17
$164,900
4 bd2 ba2055 ft²
234 CENTENNIAL DRIVE
Mackenzie
Detached · MLS® R3168884 · Royal LePage Mackenzie Realty
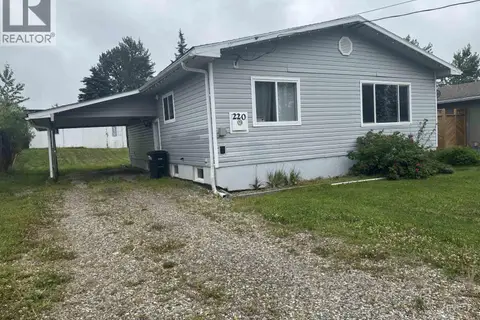 📷 6
$198,900
4 bd2 ba2120 ft²
220 CRYSDALE DRIVE
Mackenzie
Detached · MLS® R3141533 · Royal LePage Mackenzie Realty
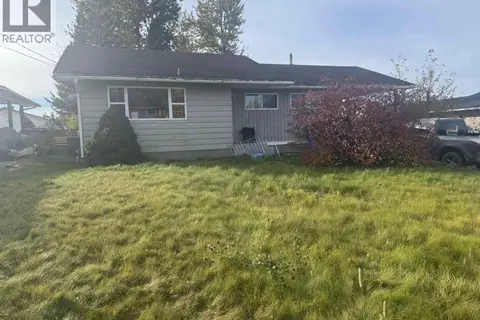 📷 11
$159,000
4 bd2 ba2152 ft²
11 NATION AVENUE
Mackenzie
Detached · MLS® R3170230 · Royal LePage Mackenzie Realty
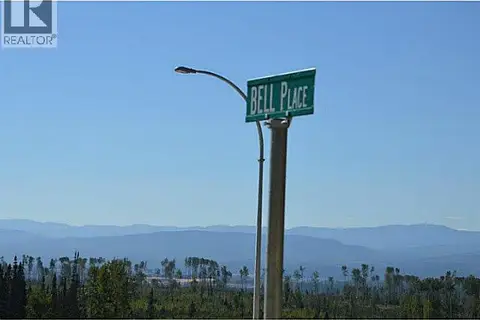 📷 20
$158,000
LOT 9 BELL PLACE
Mackenzie
Detached · MLS® N227302 · Royal LePage Mackenzie Realty