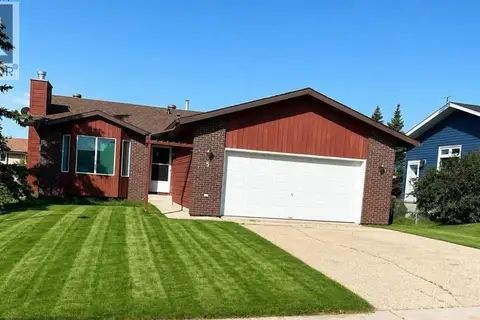
13 Assiniboine Drive
Swan Hills, AB, T0G2C0
Listed by EXIT REALTY RESULTS
$185,000
- 3+1 bedrooms
- 3 bathrooms
- 1200 sq ft
Listed 171 days ago · MLS® A2307153
About this home
Welcome to this beautifully maintained bungalow in Swan Hills—where pride of ownership is evident the moment you walk in.The main floor offers a warm and inviting layout, featuring a charming living room with a cozy wood-burning fireplace and bay windows that fill the space with natural light. The adjoining dining area is equally welcoming, creating the perfect setting for both everyday living and entertaining.The functional kitchen offers great flow, while the main level includes 3 comfortable bedrooms, a 4-piece main bathroom, and a 2-piece ensuite off the spacious primary bedroom.Downstairs, the walk-out basement truly elevates this home. You’ll find a very large family room with patio doors leading to a peaceful outdoor sitting area—ideal for relaxing and enjoying the views. There’s also a generous 4th bedroom, a 3-piece bathroom, and space for a potential 5th bedroom, offering flexibility for families, guests, or a home office.Step outside and enjoy:Fenced yardLarge storage shedBeautiful views from your lower patio areaAnd a rare bonus for Swan Hills:?? Double attached garage with plenty of convenient storageRecent upgrades include:Shingles (2023)Some updated windowsUpdated light fixturesLocated in a great area, this home offers a perfect combination of comfort, space, and thoughtful updates—truly move-in ready and exceptionally well cared for. (id:66966)
Details
- Type
- Detached
- Style
- Bungalow
- Size
- 1200 sq ft
- Basement
- Finished, Full, Walk out
- Garage
- Garage
- Property tax
- $2,843 (2026)
- Municipality
- Swan Hills
Interior
- Bedrooms
- 3 above ground + 1 below
- Fireplace
- Yes
- Appliances
- Washer, Refrigerator, Dishwasher, Dryer, Window Coverings, Garage door opener
- Flooring
- Laminate, Carpeted, Linoleum
Heating, cooling and services
- Heating
- Forced air
Building and exterior
- Style
- Bungalow
- Year built
- 1989
- Exterior
- Wood frame
- Foundation
- Poured Concrete
- Outdoor
- Brick, Stucco
Parking
- Driveway and parking
- Attached Garage
Rooms
| Room | Level | Size | Features |
|---|---|---|---|
| 2pc Bathroom | Main level | ||
| 4pc Bathroom | Main level | ||
| 3pc Bathroom | Basement | ||
| Kitchen | Main level | 12.00 Ft x 9.00 Ft | |
| Dining room | Main level | 12.33 Ft x 12.00 Ft | |
| Living room | Main level | 12.00 Ft x 13.00 Ft | |
| Family room | Basement | 28.75 Ft x 11.50 Ft | |
| Bonus Room | Basement | 12.75 Ft x 12.00 Ft | |
| Primary Bedroom | Main level | 12.75 Ft x 14.00 Ft | |
| Bedroom | Main level | 11.00 Ft x 10.08 Ft | |
| Bedroom | Main level | 9.00 Ft x 11.25 Ft | |
| Bedroom | Basement | 14.58 Ft x 10.00 Ft |
Location
Location is approximate. See nearby homes on the map
Listed by EXIT REALTY RESULTS.

REALTOR®, REALTORS®, and the REALTOR® logo are certification marks that are owned by REALTOR® Canada Inc. and licensed exclusively to The Canadian Real Estate Association (CREA). These certification marks identify real estate professionals who are members of CREA and who must abide by CREA’s By-Laws, Rules, and the REALTOR® Code. The MLS® trademark and the MLS® logo are owned by CREA and identify the professional real estate services provided by members of CREA.
The information contained on this site is based in whole or in part on information that is provided by members of The Canadian Real Estate Association, who are responsible for its accuracy. CREA reproduces and distributes this information as a service for its members and assumes no responsibility for its accuracy.
Similar homes nearby
See more in Swan Hills 📷 20
$189,900
3 bd3 ba6 pk1614 ft²
5412 Fir Crescent
Swan Hills
Detached · MLS® A2195407 · EXIT REALTY RESULTS
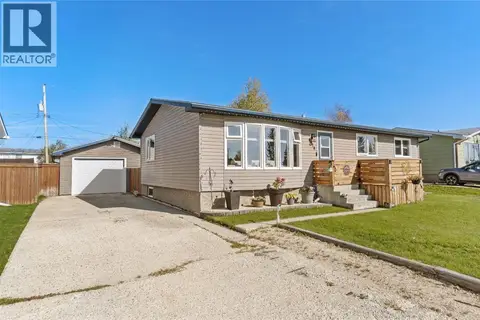 📷 43
$177,777
3 bd3 ba4 pk1149 ft²
5010 North Avenue
Swan Hills
Detached · MLS® A2346865 · ROYAL LEPAGE MODERN REALTY
 📷 29
$172,900
3+2 bd3 ba6 pk1149 ft²
21 Pan Am Street
Swan Hills
Detached · MLS® A2332726 · Grassroots Realty Group Ltd.
 📷 13
$169,000
2 bd2 ba4 pk1056 ft²
27 Centenial Crescent
Swan Hills
Detached · MLS® A2351287 · ROYAL LEPAGE MODERN REALTY
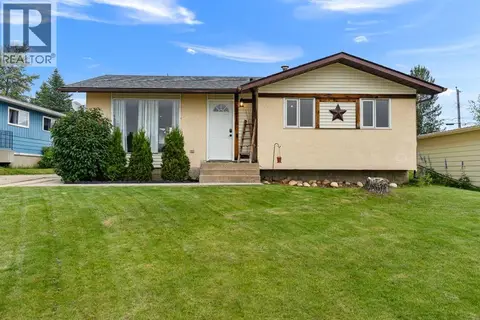 📷 25
$167,000
3 bd1 ba4 pk970 ft²
5415 Willock Crescent
Swan Hills
Detached · MLS® A2334215 · ROYAL LEPAGE MODERN REALTY
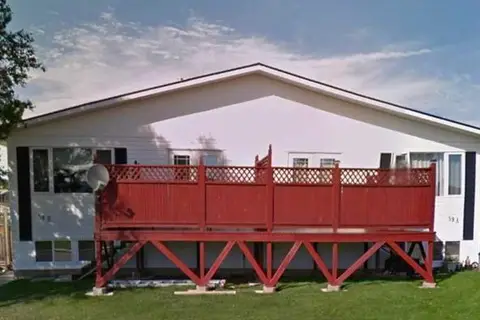 📷 21
$204,900
2 pk1911 ft²
59 A&B Centennial Crescent
Swan Hills
Multiplex
Multiplex · MLS® A2337134 · EXIT REALTY RESULTS
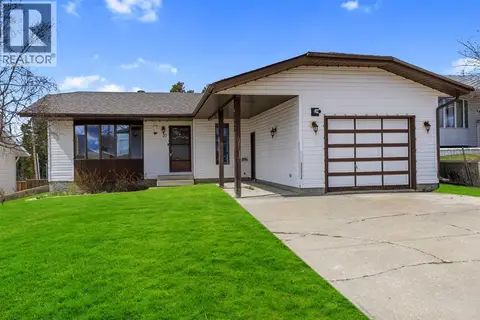 📷 27
$151,250
3+2 bd2 ba3 pk1121 ft²
27 Tressa Street
Swan Hills
Detached · MLS® A2326480 · ROYAL LEPAGE MODERN REALTY
 📷 31
$149,900
3+2 bd3 ba6 pk1236 ft²
5 Hillside Crescent
Swan Hills
Detached · MLS® A2339380 · RE/MAX ADVANTAGE (WHITECOURT)