13 8968 COOK CRESCENT
Richmond, BC, V6Y1W4
Listed by Oakwyn Realty Northwest
$1,399,900
- 3 bedrooms
- 4 bathrooms
- 1 parking
- 1738 sq ft
Listed 6 days ago · MLS® R3175621
About this home
CAN'T BEAT THIS NEW PRICING! Introducing Brighouse 22 - final 5 homes. Modern, spacious townhomes designed for families in the heart of the Brighouse neighborhood. These homes range from 1,588 to 2,226 sq. ft. and are move in ready. The main level features over-height ceilings, floor-to-ceiling windows, and wide plank laminate flooring, complemented by full-size Bosch and Fisher & Paykel appliances. Enjoy year-round comfort with a forced air heating and cooling system. The exterior showcases dramatic peaked roofs and a stylish white and grey hardiplank finish. Located just a 10-minute walk from Richmond Shopping Centre, Brighouse Skytrain Station, and Garden City Park, these townhomes are ideally situated in Richmond Centre. Nearby schools include William Cook Elementary, Richmond Secondary, and Kwantlen University. Each unit comes with one parking space and a storage locker. Check out Brighouse22 website for more plans. Showings by apt. OPEN HOUSE: SAT & SUN, 2-4 PM (id:66966)
Details
- Type
- Condo Townhouse
- Size
- 1738 sq ft
- Property tax
- $4,989 (2025)
- Maintenance fee
- $603/month
- Municipality
- Richmond
Interior
- Fireplace
- No
- Appliances
- All
Heating, cooling and services
- Heating
- Forced air
- Air conditioning
- Air Conditioned
Building and exterior
- Year built
- 2025
Parking
- Total parking
- 1
Condo
- Monthly fee
- $603
Location
Location is approximate. See nearby homes on the map
Listed by Oakwyn Realty Northwest.

REALTOR®, REALTORS®, and the REALTOR® logo are certification marks that are owned by REALTOR® Canada Inc. and licensed exclusively to The Canadian Real Estate Association (CREA). These certification marks identify real estate professionals who are members of CREA and who must abide by CREA’s By-Laws, Rules, and the REALTOR® Code. The MLS® trademark and the MLS® logo are owned by CREA and identify the professional real estate services provided by members of CREA.
The information contained on this site is based in whole or in part on information that is provided by members of The Canadian Real Estate Association, who are responsible for its accuracy. CREA reproduces and distributes this information as a service for its members and assumes no responsibility for its accuracy.
Similar homes nearby
See more in Richmond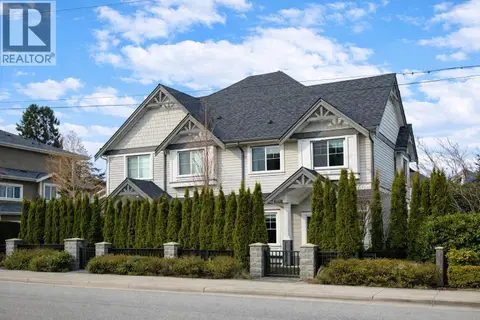 📷 22
$1,399,900
4 bd3 ba2 pk1684 ft²
2 8477 WILLIAMS ROAD
Richmond
Condo Townhouse · MLS® R3160651 · Youlive Realty
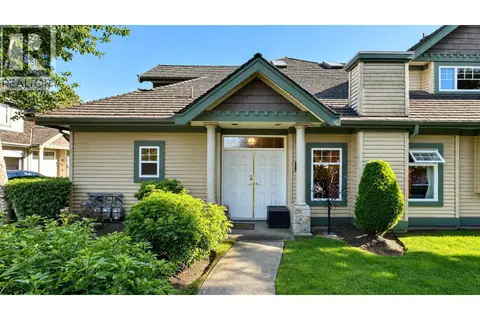 📷 39
$1,399,000
3 bd3 ba2 pk2385 ft²
1 7600 BLUNDELL ROAD
Richmond
Condo Townhouse · MLS® R3131610 · 1NE Collective Realty Inc.
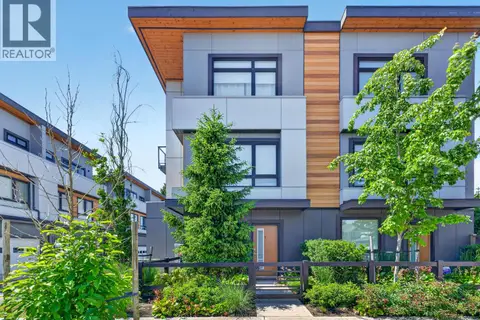 📷 17
$1,399,000
3 bd3 ba2 pk1421 ft²
1 9099 NO. 2 ROAD
Richmond
Condo Townhouse · MLS® R3148204 · RE/MAX Crest Realty
 📷 37
$1,399,000
4 bd4 ba2 pk2135 ft²
17 9133 SILLS AVENUE
Richmond
Basement suite
Condo Townhouse · MLS® R3152491 · Sutton Group - 1st West Realty
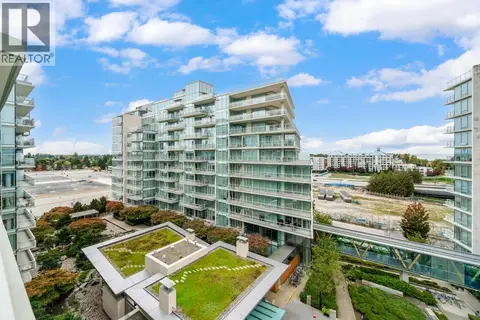 📷 39
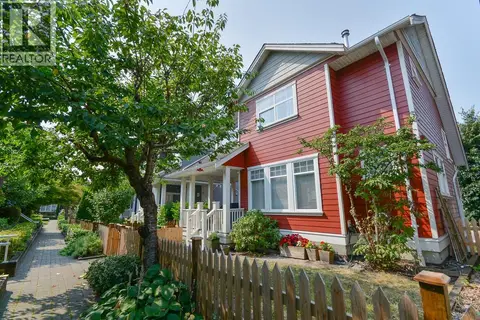
$1,398,888
3 bd3 ba2 pk1562 ft²
801 5199 BRIGHOUSE WAY
Richmond
WaterfrontPool
Condo Apartment · MLS® R3173370 · Sutton Group-West Coast Realty
 📷 40
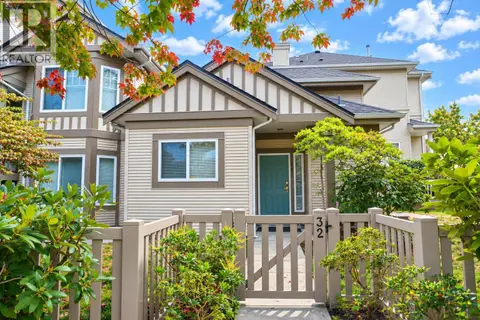
$1,398,000
3 bd3 ba2 pk1731 ft²
5 13160 PRINCESS STREET
Richmond
Waterfront
Condo Townhouse · MLS® R3156376 · Sutton Group Seafair Realty
 📷 14
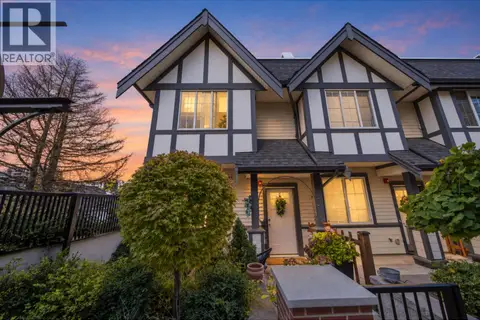
$1,398,000
3 bd3 ba2 pk1454 ft²
32 3880 WESTMINSTER HIGHWAY
Richmond
Pool
Condo Townhouse · MLS® R3165511 · Oakwyn Realty Ltd.
 📷 31
$1,398,000
3 bd3 ba1 pk1445 ft²
10 8888 SPIRES ROAD
Richmond
Condo Townhouse · MLS® R3170227 · Interlink Realty